
安第斯大学体育馆/Felipe Gonzalez-Pacheco
发布于:
Universidad de los Andes Sport Facilities
设计师:Felipe Gonzalez-Pacheco
位置:哥伦比亚 波哥大
竣工:2009年
分类:体育建筑
内容:实景照片
图片:30张

建筑面积:6462平方米
Project Area: 6,462 sqm
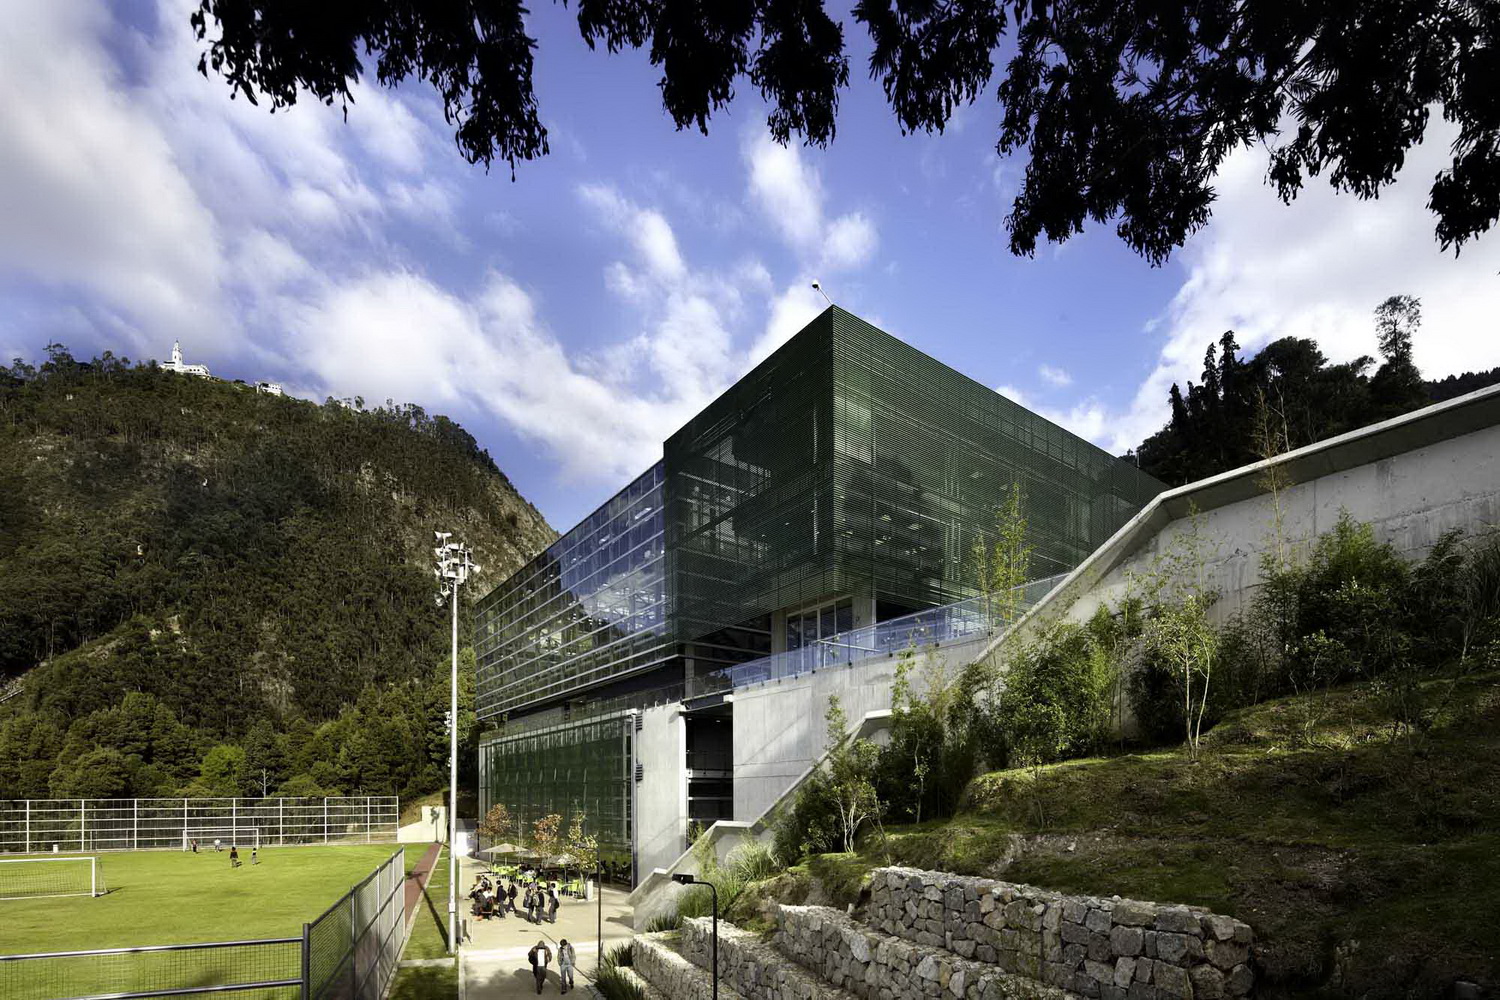
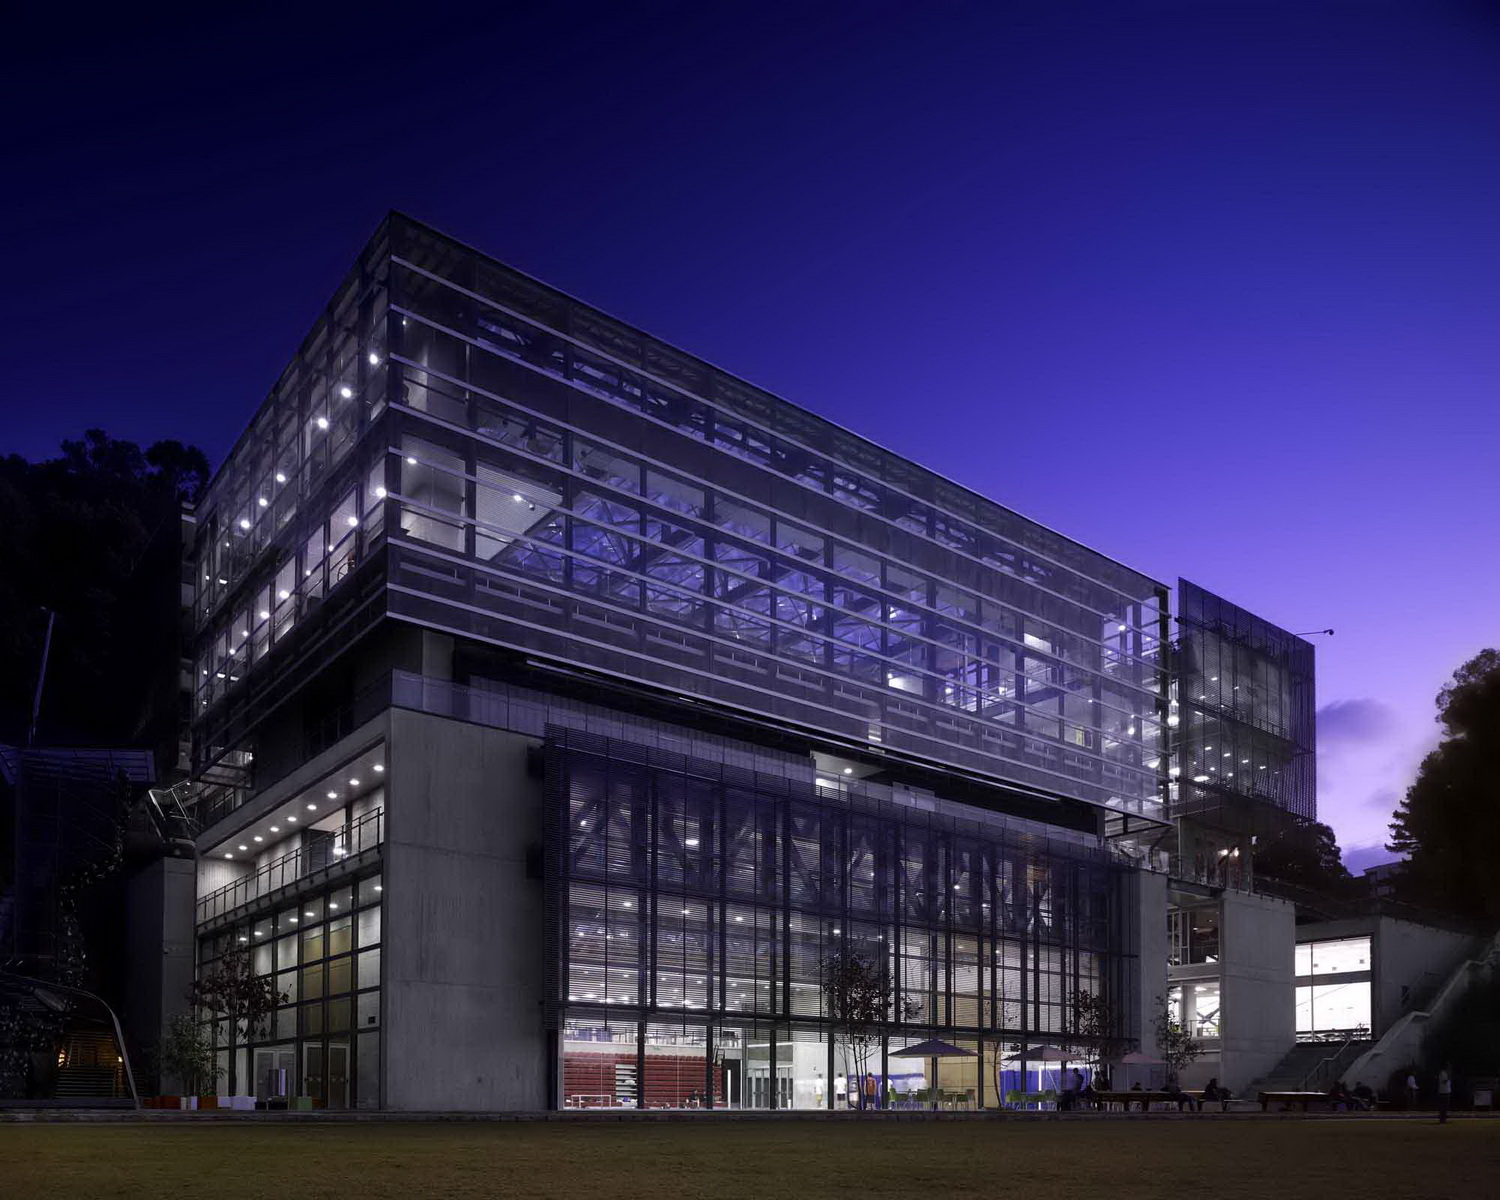
这个建筑有六个建筑块儿,它们的排列使得山脉,城市和天空都能融入到此项目中,成为此空间的边界。体育馆能使人们看见内部进行的每一种体育活动,因为它是一个透明的建筑,透明的设计使同学们能与建筑完美融合。内外空间不受任何限制,为学生们提供多种选择,多种感受,非常有波哥大建筑风格。
The building is a group of 6 architectural pieces set together in a way that the mountains, the city and the sky are involved in the project as part of the limits of the space. The strategy also permits that each activity is seen by the others, in a transparent building designed to practice sports but also to see practice sports, making architecture to help encourage students to get involves with what it offers. The limits of the spaces inside or outside are undefined, and the multi optional ways of moving inside the building makes the experience a multi choice emotional and very Bogotanian architectural tour.

安第斯大学体育馆-2

安第斯大学体育馆-3

安第斯大学体育馆-4

安第斯大学体育馆-5

安第斯大学体育馆-6

安第斯大学体育馆-7

安第斯大学体育馆-8

安第斯大学体育馆-9

安第斯大学体育馆-10

安第斯大学体育馆-11

安第斯大学体育馆-12

安第斯大学体育馆-13

安第斯大学体育馆-14

安第斯大学体育馆-15

安第斯大学体育馆-16

安第斯大学体育馆-17
安第斯大学体育馆-18

安第斯大学体育馆-19

安第斯大学体育馆-20
安第斯大学体育馆-21

二层平面图 second level plan

立面图 01 elevation 01

楼顶平面图 roof plan

剖面图A-A section AA

剖面图B-B section BB

首层平面图 first level plan

四层平面图 fourth level plan

位置平面图 site plan

五层平面图 fifth level plan


二层平面图 second level plan

立面图 01 elevation 01

楼顶平面图 roof plan

剖面图A-A section AA

剖面图B-B section BB

首层平面图 first level plan

四层平面图 fourth level plan

位置平面图 site plan

五层平面图 fifth level plan
本文来源网络,版权归原作者所有,如有侵权请联系删除