
瑞典皇家海港区的改造/ADEPT
发布于:
Sweden Royal haigang district renovation
设计方:ADEPT,Mandaworks
位置:瑞典
分类:滨水
内容:设计方案
图片:9张

日前,ADEPT和Mandaworks共同设计的景观作品获得了近期设计大赛的冠军,据悉,这次比赛内容是关于Stockholm皇家海港的Kolkajen-Ropsten区城市发展的设计与改造。Kolkajen区和Ropsten区均与皇家海港这个重要的工业口岸相连,以前,这两个地区主要负责该港口的煤炭管理,储存和加工方面的工作。而现在,设计团队将要对这片港口区域进行改造,这个改造工程被官方称为“皇家区域改造计划”,它将该场地区分为三个明显的小区,设计团队希望能够通过各方面的合作,在现有条件下,将该场地改造成一个现代化的港口区。Ropsten Plateau将成为这里主要的商业中心和交通枢纽。港口区的设计采用格子布局,该团队努力将70,000平方米的场地设计的错落有致,场地内各种建筑设施也很齐全,包括办公场所,酒店,购物中心,交通站等等,改造后的区域将大大方便了人们的日常生活,此后,该城市面貌将焕然一新,充满活力。
译者:蝈蝈
ADEPT and Mandaworks have been declared the winners of a design competition for an urban development in the Kolkajen-Ropsten area of Stockholm‘s Royal Seaport.Kolkajen and Ropsten lie along the main industrial harbor and were previously prominent players in the management, storage, and processing of coal. The Royal Neighbour divides the area into three distinct regions, and seeks to modernize the outdated area, while using the site’s existing conditions.The Ropsten Plateau, will house the area’s primary commercial and transportation functions. Organized along a methodical grid, it is densely programmed with 70,000 square-meters of offices, hotels, shopping, and a transit hub to establish a strong public presence and fuel the urban atmosphere.
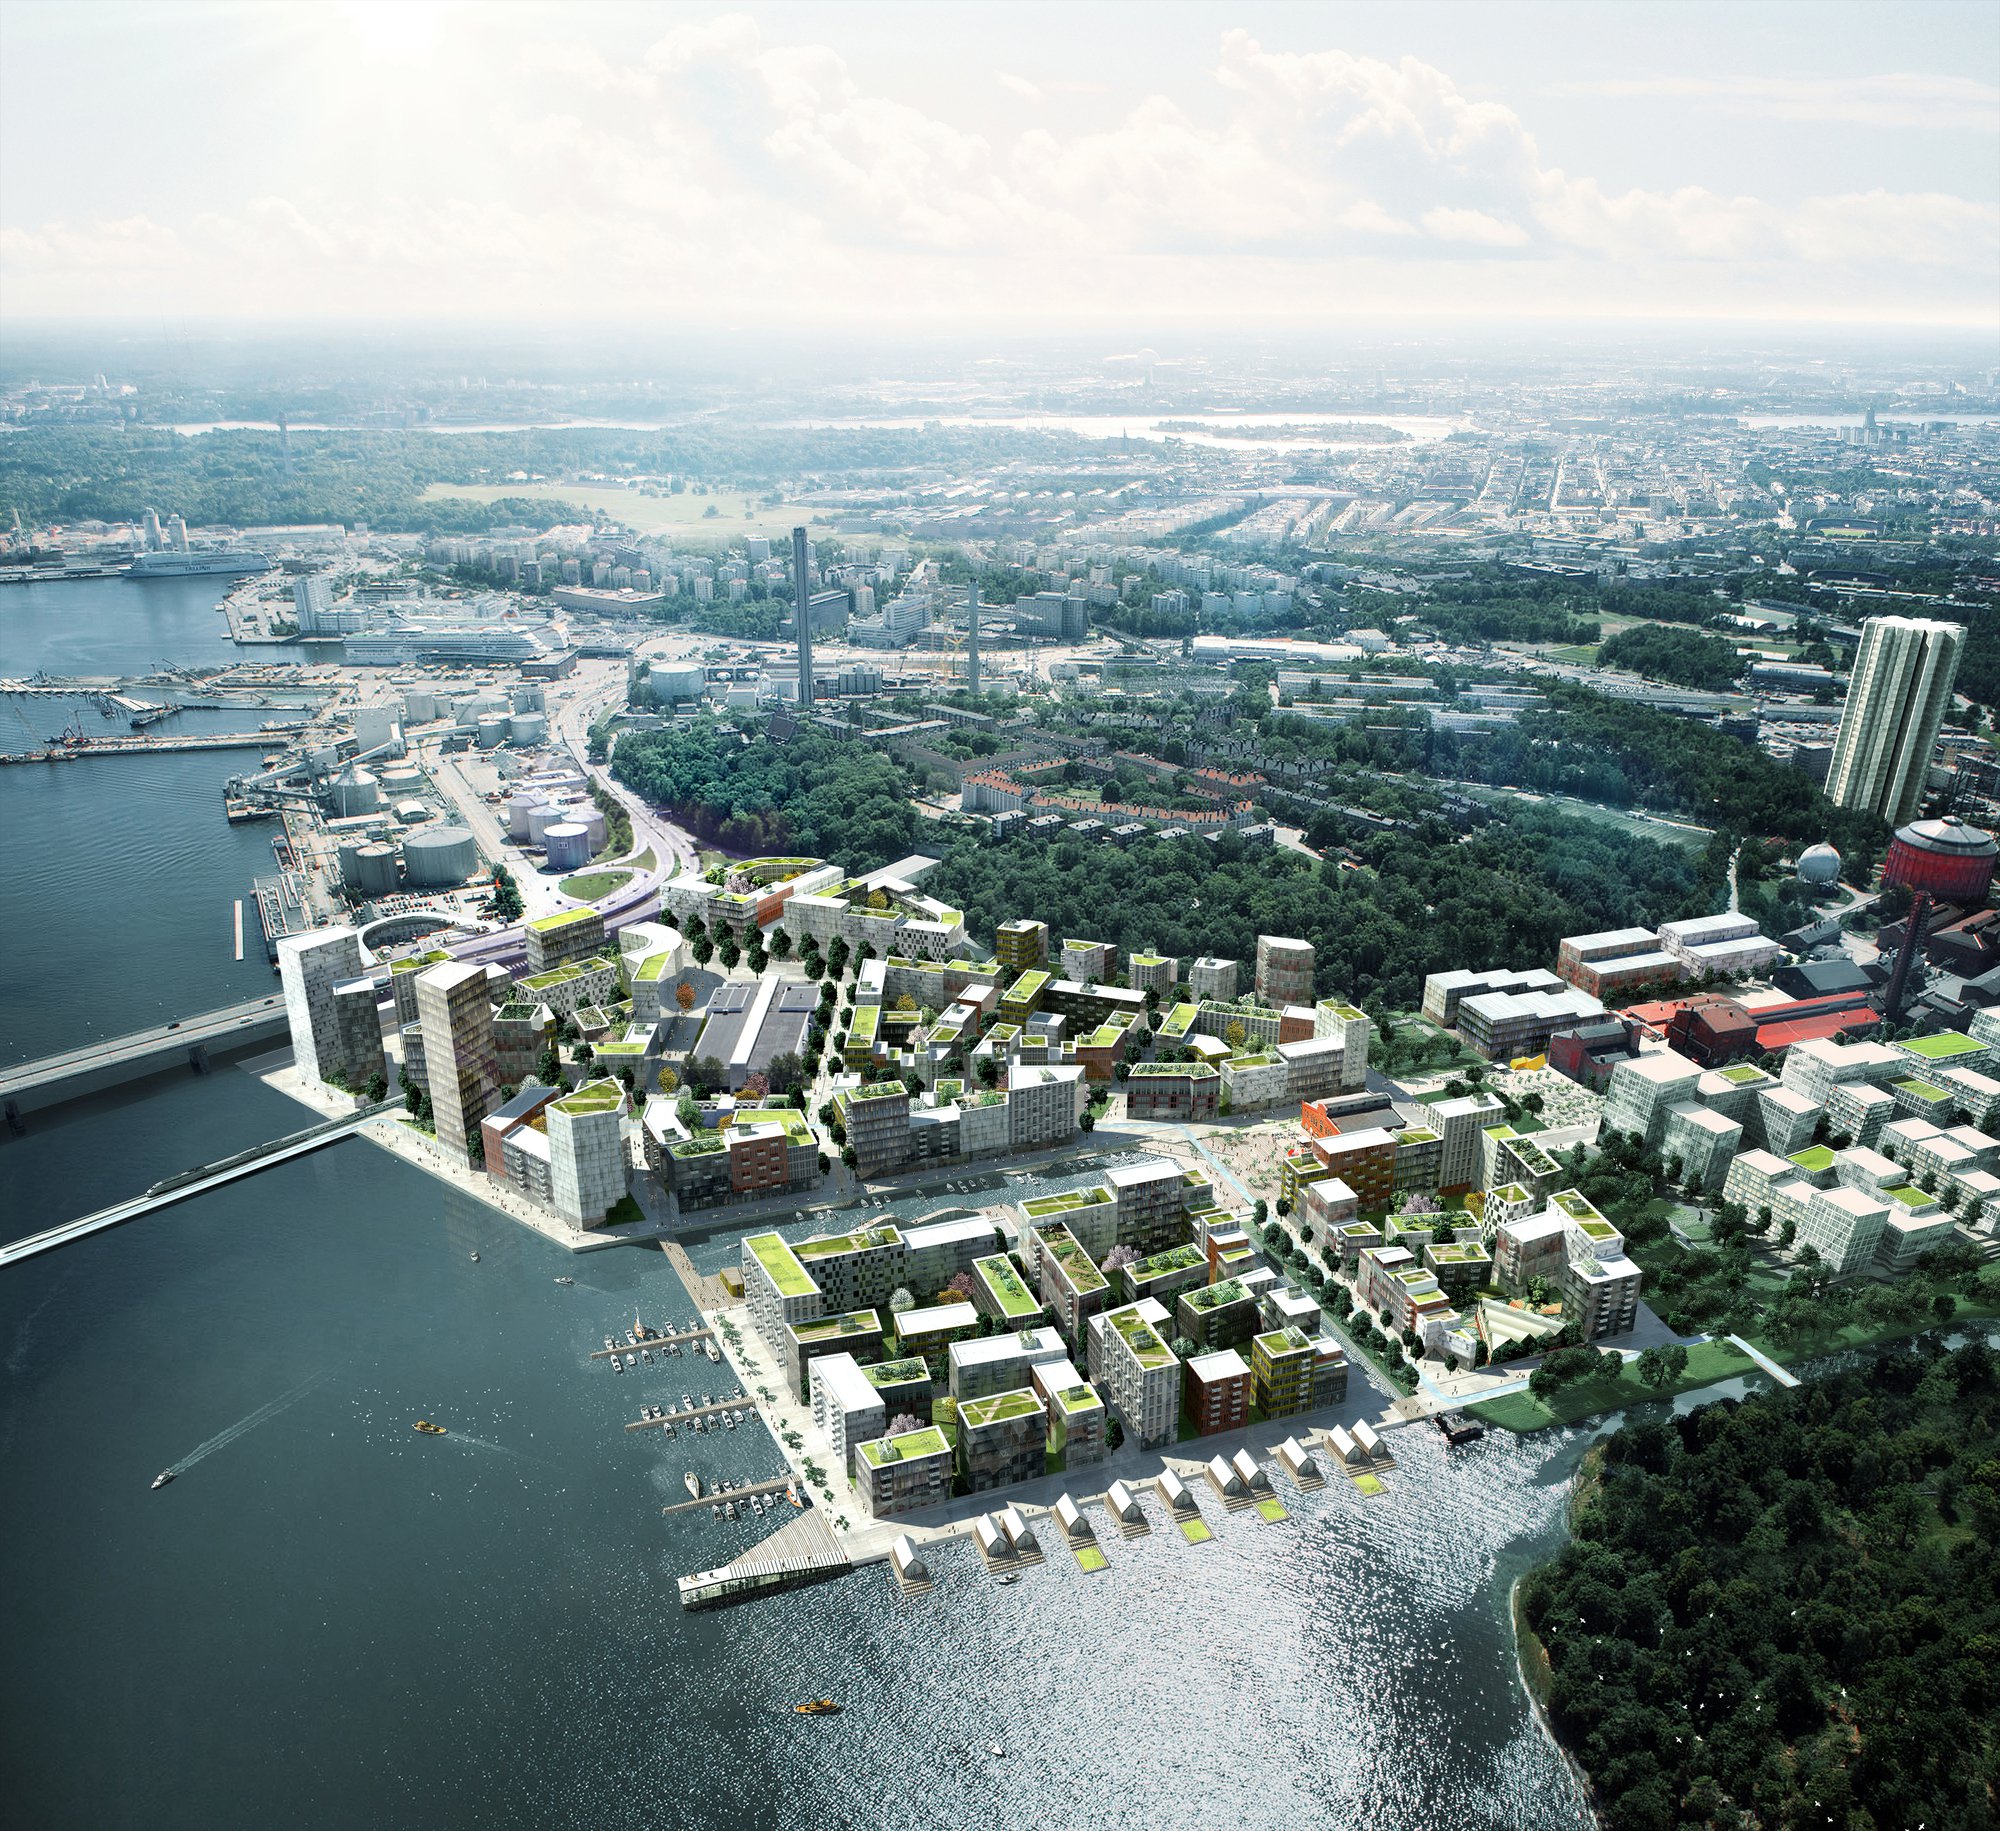
瑞典皇家海港区的改造效果图

瑞典皇家海港区的改造效果图

瑞典皇家海港区的改造效果图

瑞典皇家海港区的改造效果图

瑞典皇家海港区的改造平面图

瑞典皇家海港区的改造模型图

瑞典皇家海港区的改造平面图

瑞典皇家海港区的改造示意图
瑞典皇家海港区的改造效果图

瑞典皇家海港区的改造效果图
本文来源网络,版权归原作者所有,如有侵权请联系删除