
钻石球场/Atelier 11工作室
发布于:
Diamond Arena
设计方:Atelier 11工作室
位置: 北京
竣工:2011年
分类:体育建筑
内容:实景照片
图片:30张

建筑面积:51199平方米
Project Area: 51,199 sqm
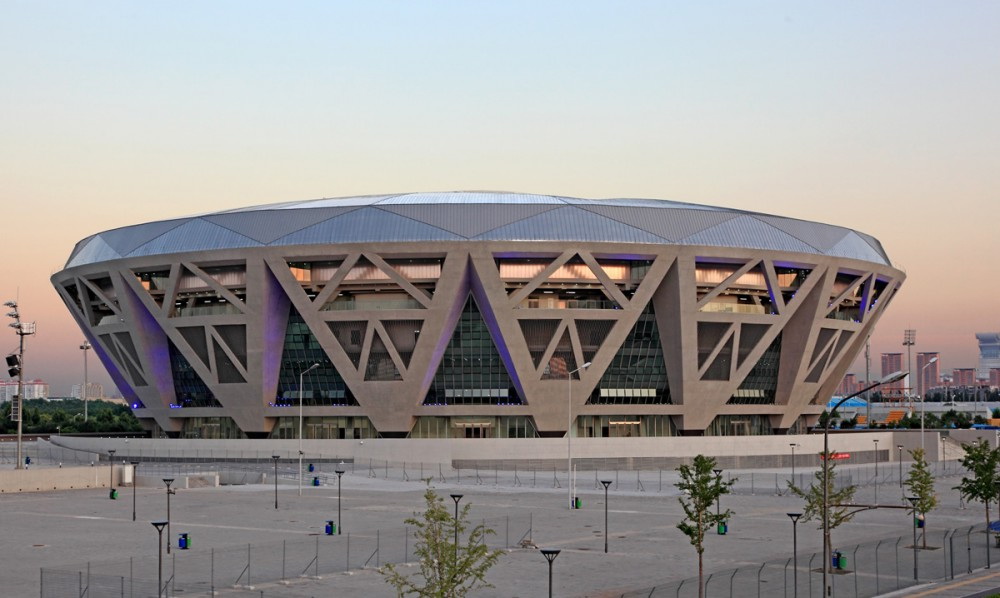
这是2011年中国网球公开赛的官方举办地,国家网球馆钻石球场,场馆由Atelier 11工作室设计,设计围绕着一种连续理性的设计方式,十六组V字形的柱子被用于形成中心结构,以支持巨大的看台和室外的维护设施,同时设计创造出一种简约的三角形标志,定义整体设计形象。通过提取结构层面上的不必要的视觉元素和装饰元素,建筑展示出一种不同的优雅和美感,很好地平衡了形式,材料,和建造之间的关系。混凝土是主要建造材料,它为建筑呈现出坚固的体量,同时缔造出壮观的视觉感受。
With the grand opening of China Open 2011 on September 25 in Beijing, the China National Tennis Center designed by Beijing-based architectural practice Atelier 11 is officially completed and ready to welcome the top players from the world, including Robin Soderling, Li Na, and Caroline Wozniacki, and hundreds of thousands of tennis fans from China and abroad. Following a coherent design approach, 16 sets of V-shaped columns are used to form the structure of the Center to support the grandstand and outdoor maintenance facilities and at the same time create a simplistic triangular motif for the overall design. By extracting the visual elements out of the structure itself and eliminating unnecessary decorations, the architecture displays its grace and beauty with a pure balance between form, material, and construction. Built with concrete for the main body, the architecture is given a solid volume and magnificent perception value.

钻石球场-2
钻石球场-3

钻石球场-4

钻石球场-5

钻石球场-6

钻石球场-7

钻石球场-8

钻石球场-9

钻石球场-10

钻石球场-11

钻石球场-12

钻石球场-13

钻石球场-14

钻石球场-15

钻石球场-16

钻石球场-17

钻石球场-18

钻石球场-19

立面图 Elevation

模型01 Model01

模型02 Model02

模型03 Model03

平面图01 Plan01

平面图02 Plan02

平面图03 Plan03

平面图04 Plan04

剖面图01 Section01

剖面图02 Section02

图表 Diagram


立面图 Elevation

模型01 Model01

模型02 Model02

模型03 Model03

平面图01 Plan01

平面图02 Plan02

平面图03 Plan03

平面图04 Plan04

剖面图01 Section01

剖面图02 Section02

图表 Diagram
本文来源网络,版权归原作者所有,如有侵权请联系删除