
里士满足球俱乐部/Suters Architects建筑事务所
发布于:
Punt Road Oval Redevelopment
设计方:Suters Architects建筑事务所
位置:澳大利亚 维多利亚 里士满
竣工:2011年
分类:体育建筑
内容:实景照片
图片:14张
摄影师:Emma Cross

建筑面积:4600平方米
Project Area: 4,600 sqm
这个项目位于澳大利亚维多利亚里士满,是一个足球俱乐部,设计是想将建筑根植于墨尔本的本土环境之中,同时反映人体及体育运动的美感,长长的狭窄的附近场地使这种形象又得到了延伸,它使建筑能够弯曲并随着场地朝向发生变化。这是这个体育俱乐部的另一个新设施,它代表着积极的形象,意在建造一个胜者的圈子,设计立面的灵感来自于赛后传统,设计师想象运动员站成一圈,手臂互相缠绕,大声呼喊着胜利后的慷慨激昂。
Situated in Tigerland, the redevelopment of the Punt Road Oval fuels the themed landscape of the Richmond Football Club. Our desire is to root the design within a Melbourne context, as well as reference the athletic grace of the human body led us to the work of sculptor Clement Meadmore. The long narrow strip of land around Punt Road Oval allowed the continuation of this motif, with the building contorting and squeezing between the oval’s boundary and AFL Way, as it progresses towards the MCG from Punt Road. This facility is the next installment in the club’s rich identity. It is a positive image, literally building a winner’s circle, with the elevations drawing inspiration from post-game traditions. We pictured the team standing in a circle with arms intertwined as a TV cameraman spins in the centre, capturing them as they sing: “Oh, we’re from Tigerland, a fighting fury, we’re from Tigerland!”

里士满足球俱乐部-2

里士满足球俱乐部-3

里士满足球俱乐部-4

里士满足球俱乐部-5

里士满足球俱乐部-6
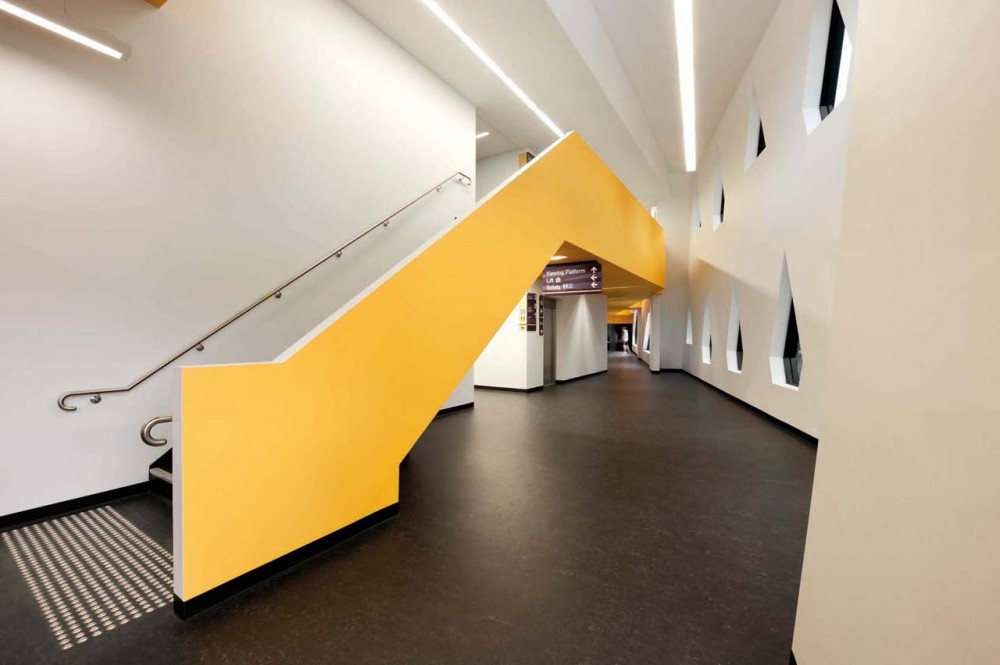
里士满足球俱乐部-7

里士满足球俱乐部-8
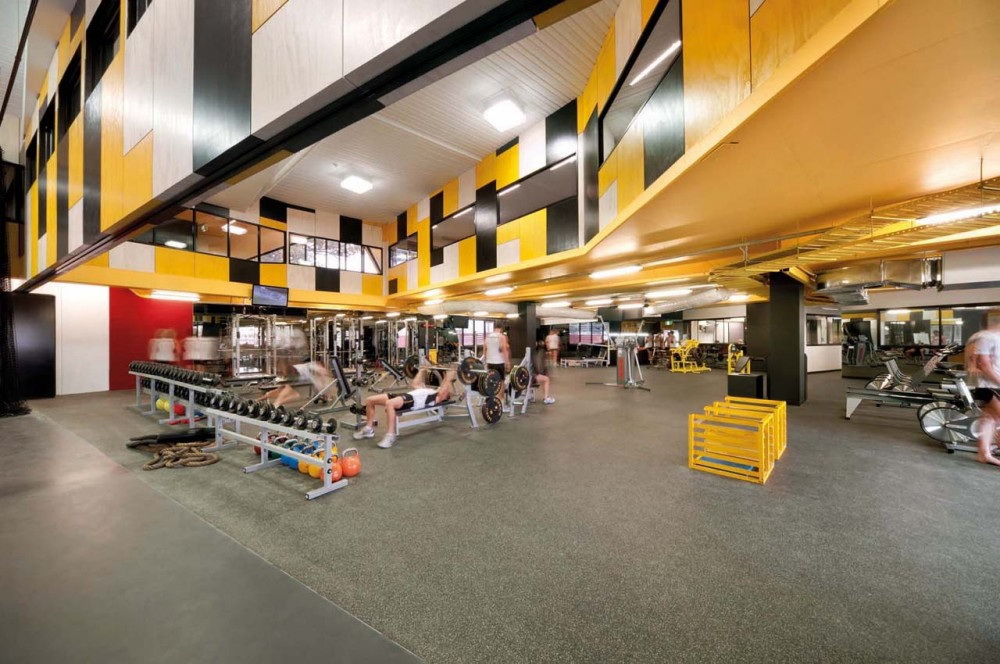
里士满足球俱乐部-9

立面图 Elevation

平面图01 Floor Plan01

平面图02 Floor Plan02

平面图03 Floor Plan03

位置平面图 Site Plan


立面图 Elevation

平面图01 Floor Plan01

平面图02 Floor Plan02

平面图03 Floor Plan03

位置平面图 Site Plan
本文来源网络,版权归原作者所有,如有侵权请联系删除