
卡萨布兰卡体育场/NBBJ & Yassir Khalil Studio建筑事务所
发布于:
Grand Stade de Casablanca
设计方:NBBJ & Yassir Khalil Studio建筑事务所
位置:摩洛哥 卡萨布兰卡
分类:体育建筑
内容:设计方案
图片:12张

这个项目的设计目标是创造一个人们可以聚集的体育中心,它要与周围的自然环境,地理情况,摩洛哥国家的历史相融合。体育中心将向世界呈现摩洛哥独特的个性和城市图景,同时最大限度地利用自然环境,以减少能源耗费,创造出独特的观众体验。设计团队考虑到很多不同的方面,为的是让场馆能最大限度地服务和代表卡萨布兰卡城市,摩洛哥国家及国际体育世界。它必须是一个独特的地标性建筑,同时兼顾高性能,灵活性,设施操作的经济性等因素。
Their goal for the project is to create a center for sports and assembly events which is keenly in tune with the natural environment, geography, and history of the nation of Morocco. The sports center will signify to the world the unique character and vision of the city, while taking advantage of the natural environment to reduce energy consumption and create a dramatic human experience. Our design team has considered the many aspects in which this stadium must both serve and represent the city of Casablanca, the nation of Morocco, and the international world of sport. It must be a civic and architectural landmark, but also a high-performing, flexible, and economically viable facility to operate.

卡萨布兰卡体育场-2

卡萨布兰卡体育场-3

卡萨布兰卡体育场-4

卡萨布兰卡体育场-5

卡萨布兰卡体育场-6

卡萨布兰卡体育场-7
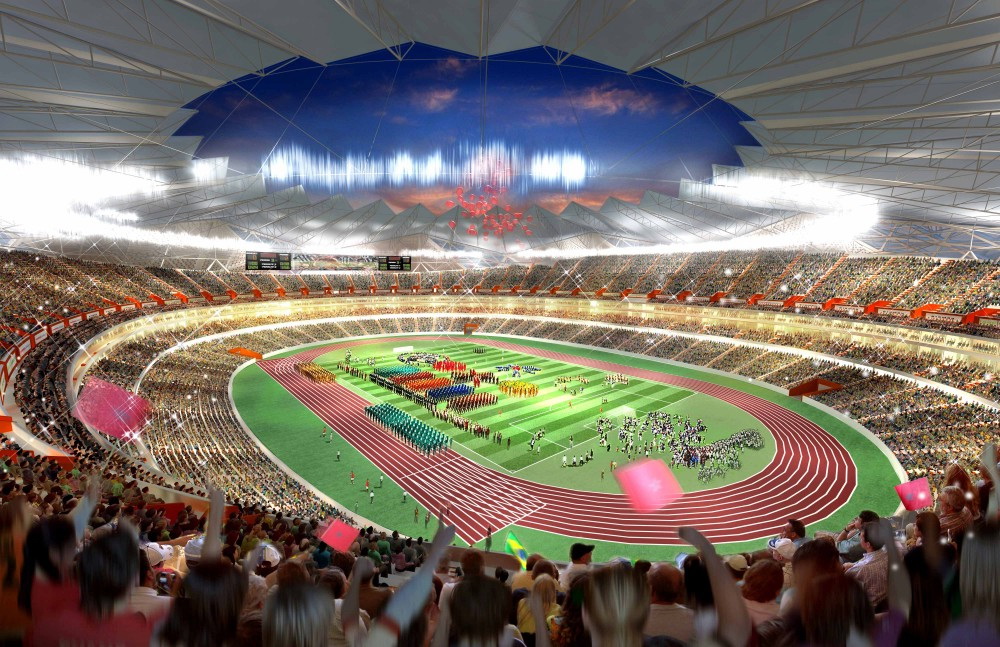
卡萨布兰卡体育场-8

参数化结构图 parametric structure diagram

立面图 elevation

剖面图 section

轴测图 exploded diagram


参数化结构图 parametric structure diagram

立面图 elevation

剖面图 section

轴测图 exploded diagram
本文来源网络,版权归原作者所有,如有侵权请联系删除