
塞维利亚大学公共建筑/Cruz y Ortiz Arquitectos建筑事务所
发布于:
Sevilla University Education
设计方:Cruz y Ortiz Arquitectos建筑事务所
位置:西班牙 塞维利亚
开工:2007
竣工:2010年
分类:体育建筑
内容:实景照片
图片:20张

摄影师:Fernando Alda和Pedro Pegenaute
建筑面积:25420平方米
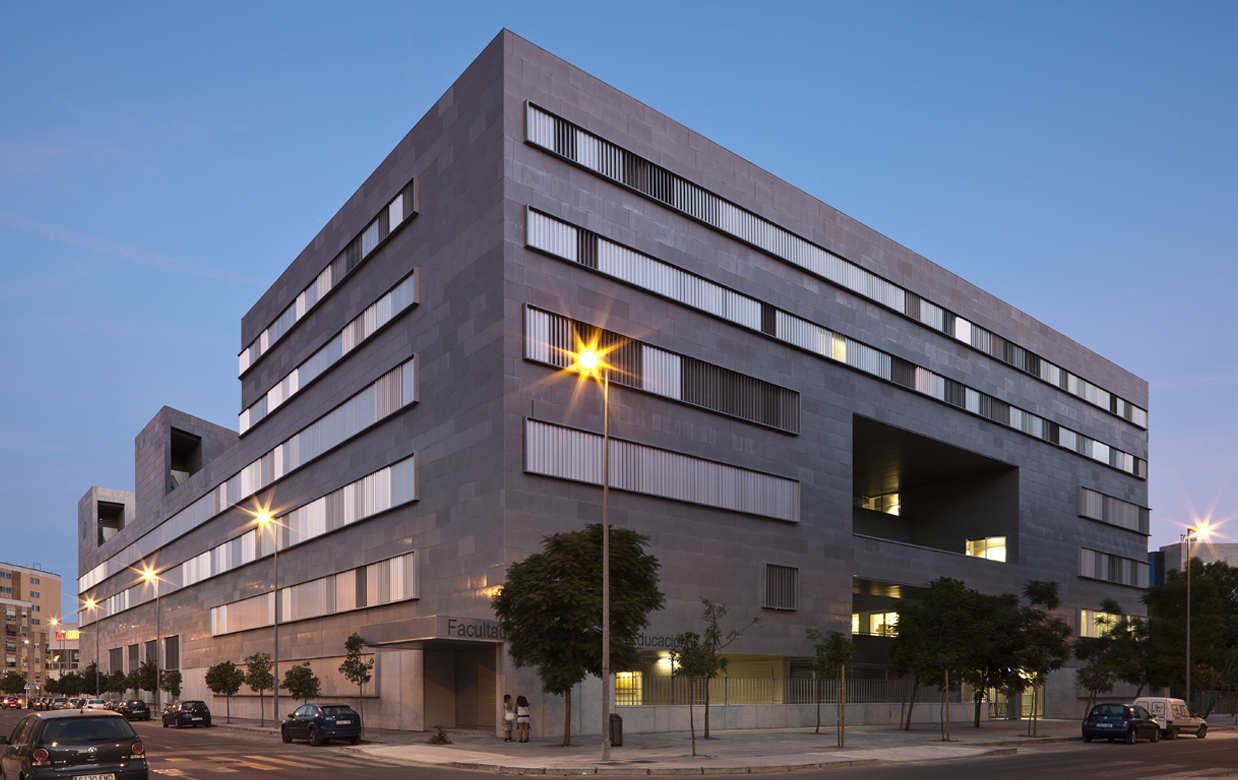
这是一个多功能项目,它形成两个互相重叠的布局以组成新建筑的结构。一方面两个四层的横跨面长达19.5米的结构沿着场地较长的一边分布。最具代表性的功能都被布置其中,并且这些布局创造出一种人造的院落空间。在这个组织之上,有一个更加抽象的有着十米横跨面的两层结构。不同的学科分布在这个结构内部,从而形成对下面庭院的遮阴效果。表皮延续展开,由统一的材料覆盖,为整体提供一致性。
The need to host a multi-purpose program and to offer the most appropriate specificity and dimension to each of the uses, has generated the two superimposed layouts that organize the structure of the new building. On one hand, two four-storied buildings that have a cross-span of 19,50 metres spread along the longest side of the building site. The most representative uses are carried out there, the disposition of the classrooms creating a landscaped patio. Superimposed on this structure, there is a more arbitrary, two-storied structure with a 10-metres cross-span. The departments are situated in this other structure, which generates a shading element above the patio. The façade is continuous and is covered with a single material, thus providing unity to the whole.
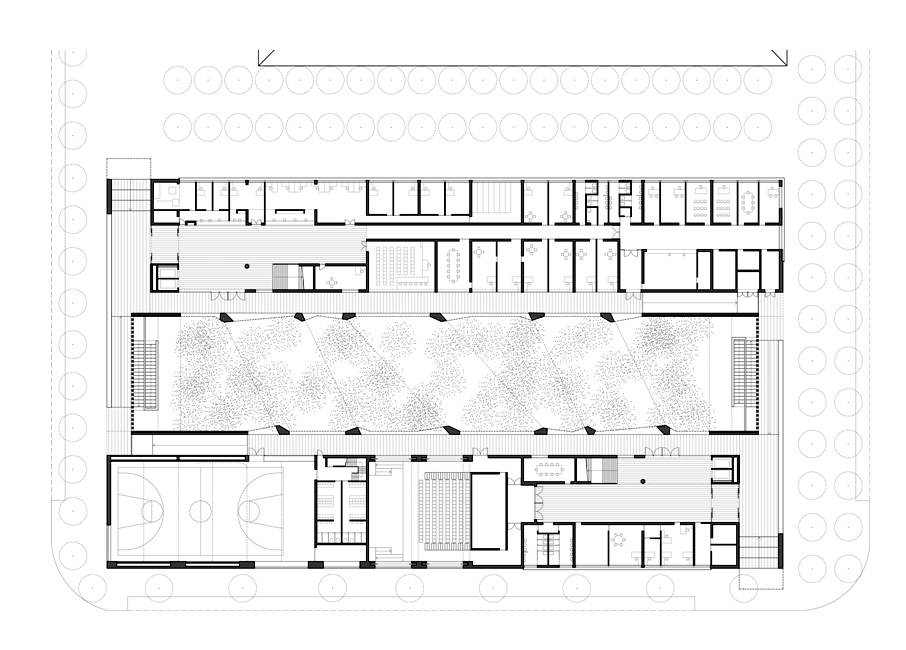
平面图01 Plan01

平面图02 Plan02

平面图03 Plan03
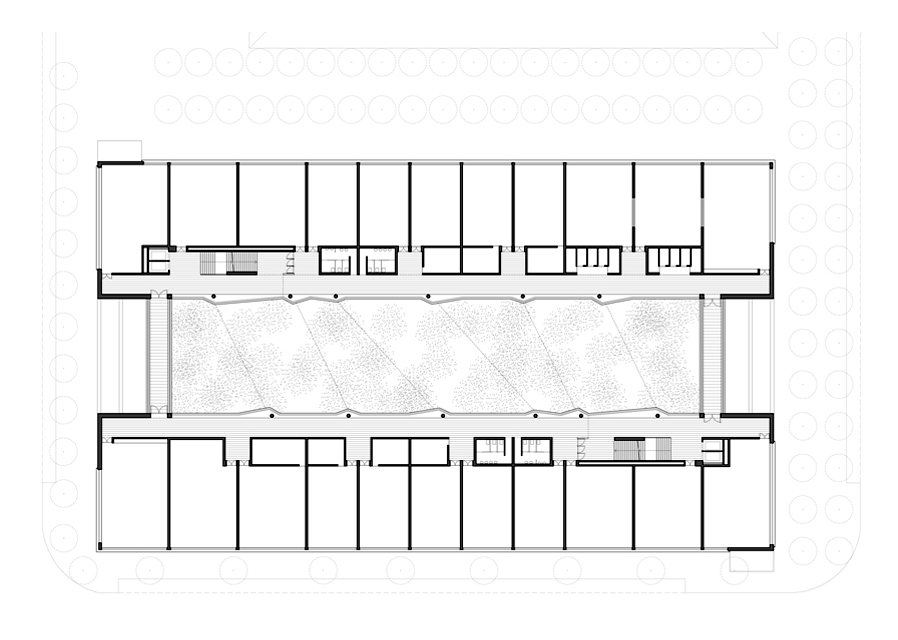
平面图04 Plan04

平面图05 Plan05

平面图06 Plan06

平面图07 Plan07

剖面图01 Section01

剖面图02 Section02

剖面图03 Section03

塞维利亚大学公共建筑-12
塞维利亚大学公共建筑-13

塞维利亚大学公共建筑-14

塞维利亚大学公共建筑-15

塞维利亚大学公共建筑-16

塞维利亚大学公共建筑-17

塞维利亚大学公共建筑-18

塞维利亚大学公共建筑-19

塞维利亚大学公共建筑-20
平面图01 Plan01

平面图02 Plan02

平面图03 Plan03
平面图04 Plan04

平面图05 Plan05

平面图06 Plan06

平面图07 Plan07

剖面图01 Section01

剖面图02 Section02

剖面图03 Section03


本文来源网络,版权归原作者所有,如有侵权请联系删除