
上海植物园矿坑花园
发布于:
Quarry Garden in Shanghai Botanical Garden
位置: 上海
分类:花园
内容:实景照片
图片:17张

景观设计:清华同衡
景观面积:4.26公顷
景观时间:2013
图片来源:Yao Chen
这是由清华同衡景观公司设计的中国矿坑花园,位于上海辰山植物园中心,占地4.26公顷。辰山高约70米,整座山被圈入公园之中。20世纪初至20世纪80年代,由于采矿业的发展,辰山受到极大的破坏,整个南部的山头被削平,场地中还留下一个深池,采石场的西部也严重受损。为保护矿山遗迹,矿山生态恢复,美化环境,这里被批准建设成为一个精致的、有特色的修复式花园。
在这样一个复杂的项目中,设计者面临了很多挑战。第一个挑战是修复严重退化的生态环境:场地内植被稀少,物种贫乏,岩石风化,水土流失严重。第二个挑战是充分挖掘和有效利用矿坑遗址的景观价值。因此,如何重新建立矿坑和人们之间的恰当联系成为设计师需要思考的问题。
面对场地现状,设计师们决定将该项目划分为3个部分:湖区、平台区和深池区。
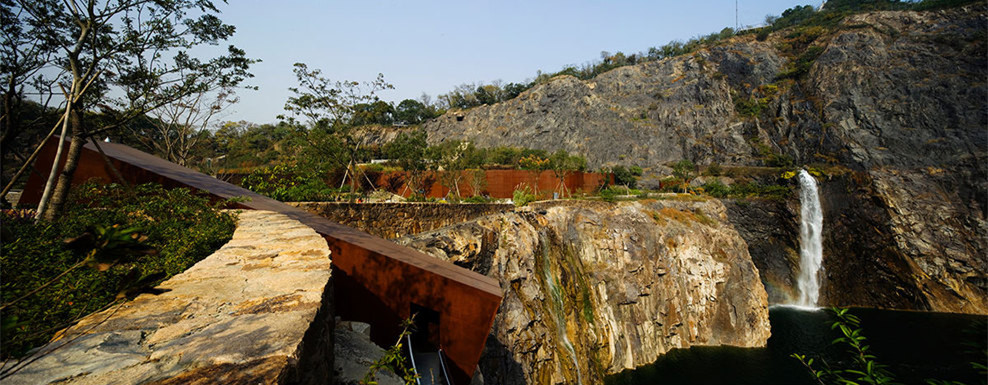
湖区:设计师设置了一处"镜湖",反射了山体优美的曲线,游客们从四周都可以欣赏到湖中风景,增大了观景视域。为了改造山体稍显枯燥的立面,设计师们倚山而建了一座水塔,泉水从山中流出,增加了景观的生趣。对应水塔,在镜湖的另一侧坡地顶端则设置了望花台,游人们可以在镜湖的水光中看尽四季山景的变幻。
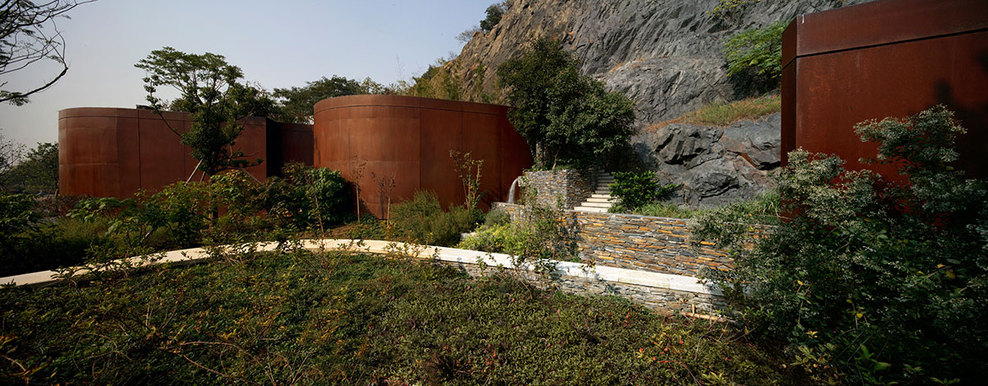
平台区:平台区位于丘陵之间,设计师们改变了该场地的空间序列,并设有6个出入口。这些出入口由3层台阶连接,台阶旁是挡土墙和灌木丛。设计师利用石墙和生锈的钢板,创建出有富有节奏的空间变化,沿着这条景观道路,可以通往“秘密花园”。
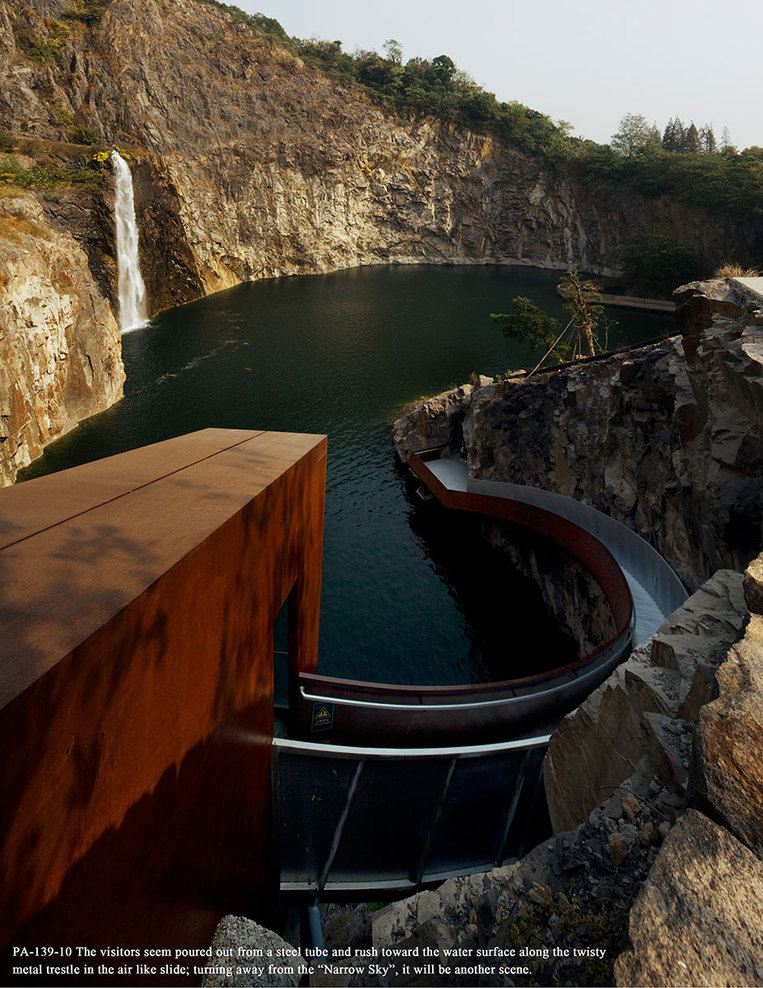
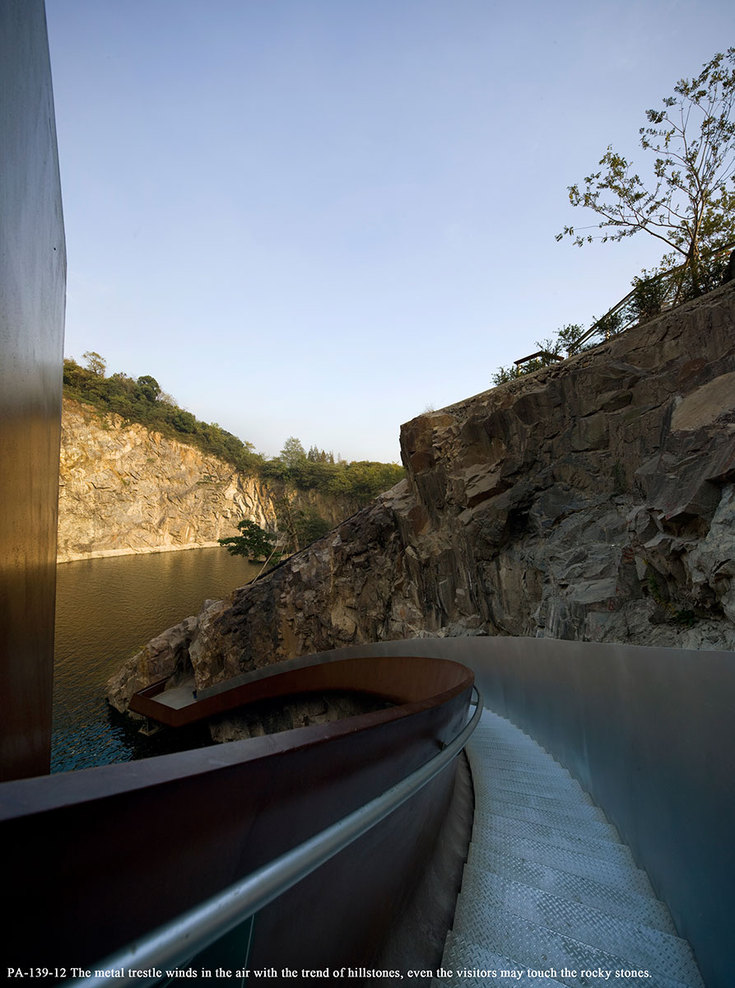
深池区:水域面积约1公顷,水深跨度20-30米,是矿石花园的核心区域。池塘南侧的岩壁空间层次较为丰富,设计师们加固并安装了稳定的钢架栈桥,以便游人沿着步道,到达水池。通过这条景观路线,游客能够体验采石场内的空间的戏剧性变幻,也能够进一步了解东方文化景观和采矿业。在这条线路的末端,设计师将150m长的路线逐渐升高25m,以连接东西采石场。
译者:温冷清秋
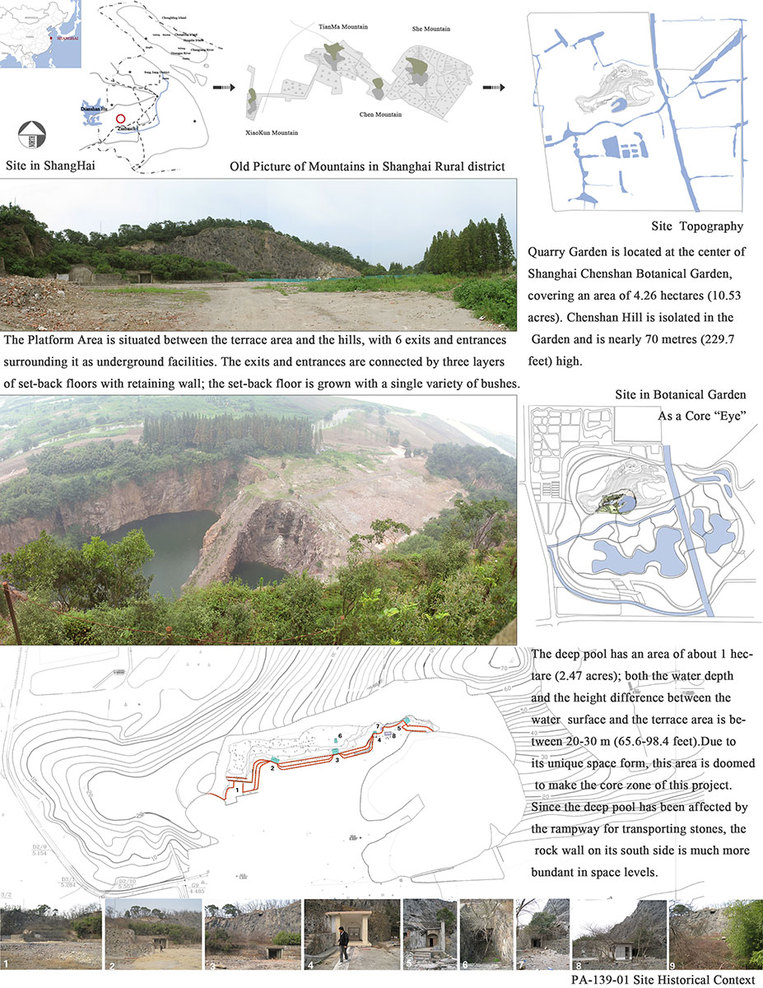
Quarry Garden is located at the center of Shanghai Chen Mountain Botanical Garden, covering an area of 4.26 hectares (10.53 acres). Chen Mountain is isolated in the Garden and is nearly 70 meters (229.7 feet) high. Its appearance has been greatly destroyed and two east-west quarries are formed between the early 20th Century and the 1980s due to quarrying. One deep pool is left in the west quarry after the hill is explored and excavated into the ground. This project plans to build one delicate and characteristic horticultural garden by focusing on the west quarry. This Hill was one famous tourist resort in this region historically with a good name of ” Chen Mountain Eight Sights”. This project involves the ecological restoration of abandoned quarry and the recovery of five classic sights of the ” Chen Mountain Eight Sights” based on the site condition and traditional context.
This project, as one of the core scenic spots of Chen Mountain Botanical Garden, offers opportunities for changing this severely-damaged quarry into one eco-friendly open public space. And the unique space form of the present quarry also provides possibility for designers to construct one unusual landscape. Certainly, the landscape designers also face many challenges. One is to repair the severely degraded ecological environment. This site has little vegetation cover and lean species but severe rock weathering and water and soil loss. Another is to fully excavate and use the value of landscape left in the quarry. This site has been wholly abandoned with the Deep Pool fenced against people over the past twenty years. Therefore, reestablishing proper connection between quarry and people becomes the problem for designers to think about.
Quarry Garden has been divided into three parts based on sufficient site analysis: the Lake Area, the Platform Area and the Deep Pool. Different design strategies are adopted corresponding to different area conditions to renew the quarry landscape. The Lake Area: reconstructing the surface configuration and enriching the ecological community It is located in the west side of the garden where visitors firstly enter from the main entry. It used to be relatively even rock surface and be lifeless except for the thick metasequoia forest at its southeast edge. Designers reconstruct the landform by digging and land filling and form the new “Mirror Lake” and “Flower-seeing Platform”. “Mirror Lake” forms another touring center balancing with the Deep Pool and the reflecting of the lake surface reduces the dull sense of the hill’s vertical plane; the south hill on which the “Flower-seeing Platform” is built not only isolates the interference outside the site, but also provides ideal place for flower planting and displaying.
The Platform Area: Improving spatial sequence and opening up sightseeing site The Platform Area is situated between the terrace area and the hills, with 6 exits and entrances surrounding it as underground facilities. The exits and entrances are connected by three layers of set-back floors with retaining wall; the set-back floor is grown with a single variety of bushes. First, the designer utilizes the free stone wall and the rusty steel plate to reshape facade sequence with rhythmic changes; then, a variety of mountain-climbing routes are explored for people to reach the top of the Platform and to visit the “secret garden” of diverse plants. A water tower has been built inside the “secret garden” based on the existing facilities tunnels. The Deep Pool: Creating dramatic route to connect east-west quarry
The deep pool has a water area of about 1 hectare (2.47 acres); both the water depth and the height difference between the water surface and the terrace area is between 20-30 m (65.6-98.4 feet).Due to its unique space form, this area is doomed to make the core zone of this project. Since the deep pool has been affected by the rampway for transporting stones, the rock wall on its south side is much more abundant in space level. Meanwhile, considering less serious rock weathering, the rock wall on the south side boasts of stable structure for visitors to access the bottom pool. The designer has created a sightseeing route composed of pourable steel barrel, freely-cambered steel trestle, artificial “the strip of sky” landscape and winding wood floating bridge. Through this route, the visitors will be able to experience the quarry from more angles and to enjoy dramatic space, which will further strengthen their understanding for the oriental cultures of landscape and mining industry. At the end of this route, the designer also cuts a 150 m (492 feet) tunnel rising for 25 m (82 feet), connecting east-west quarry.

上海植物园矿坑花园入口图
上海植物园矿坑花园局部图

上海植物园矿坑花园楼梯图

上海植物园矿坑花园局部图
上海植物园矿坑花园湖水图

上海植物园矿坑花园里街道图
上海植物园矿坑花园里街道图

上海植物园矿坑花园

上海植物园矿坑花园

上海植物园矿坑花园

上海植物园矿坑花园

上海植物园矿坑花园
上海植物园矿坑花园

上海植物园矿坑花园
上海植物园矿坑花园
本文来源网络,版权归原作者所有,如有侵权请联系删除