
墨西哥办公花园/DLC
发布于:
Mexico office garden
位置:墨西哥
分类:花园
内容:实景照片
景观设计:DLC
图片:8张

最初,该项目场地是一座古老的药学试验楼群,现在,该项目要求各领域的设计专家将该楼重新修整,使之转变成为一座办公园区或者办公花园,这并不是说要把整栋楼拆了重建,而是在原有的楼层基础上做出一些修整。该楼群包含四栋主楼,两两之间大小不同,形态各异,倘若不进行园林规划,那么这四栋楼显得杂乱脱节,毫无秩序。该设计团队将重新规划该项目场地,成品设计将使人感觉该楼仿佛坐落在花草树木之间,非常漂亮。
在实际工作中,景观部分设计非常仔细,设计团队希望将室外与室内保持畅通,这样无形中就将办公场地延展到了室外,在室外可以展开非正式会议,也可以在户外做一些业务陈述等等。DLC团队说道,“室外的设计至关重要,因为它起了一个过渡作用,它将每一栋大楼都紧密的联系在一起,这也是我们最初的一个目标。”此外,约78,000平方英尺的场地被绿化,超过9,000平方英尺的木质露台和甲板设计,都体现了设计团队对户外设计的重视程度。
译者:蝈蝈
Originally, the site was an old pharmaceutical laboratory complex, the interdisciplinary team of designers were tasked with renovating it and transforming it into an office campus or park, instead of tearing it down and starting from the beginning.The complex is home to four main buildings, all of varying sizes and geometries, and if not for the landscaping, the buildings might appear to be disjointed or unconnected. The design team addressed this though by designing a landscape that created an illusion that the project was built around existing trees and plants.
In actuality though, the landscape was highly planned and designed to integrate the out-of-doors with the indoors as a way to extend the workspace outside to allow for informal meetings and presentations. According to DLC, “the exterior design takes on a major role as becoming the transition that glues one building to the other,” which was one of the team’s main goals.Almost half of the 78,000 square foot site is dedicated to these green areas, with over 9,000 square feet of wooden terraces, or decks, which further enforces the importance of the outdoors to this project.

墨西哥办公花园外部实景图

墨西哥办公花园外部局部实景图

墨西哥办公花园外部局部实景图
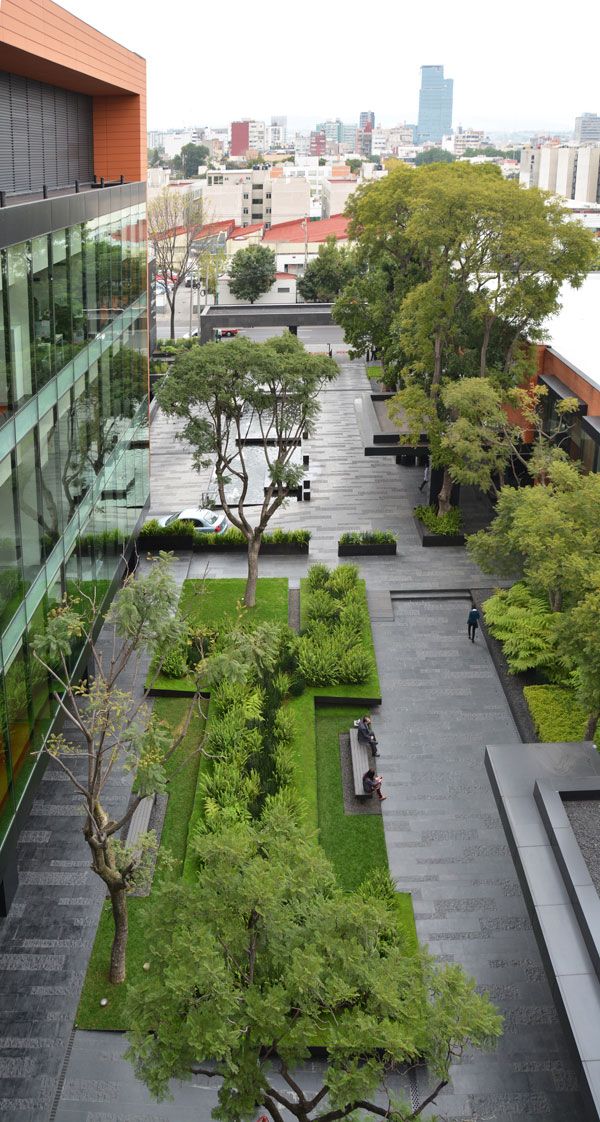
墨西哥办公花园外部实景图

墨西哥办公花园之过道实景图

墨西哥办公花园外部夜景实景图

墨西哥办公花园模型图

墨西哥办公花园外部实景图

墨西哥办公花园外部局部实景图

墨西哥办公花园外部局部实景图
墨西哥办公花园外部实景图
本文来源网络,版权归原作者所有,如有侵权请联系删除