
美国Moffett高端花园/DES Architects
发布于:
America Moffett High-end garden
位置:美国
分类:花园
内容:实景照片
设计团队:DES Architects + Engineers
图片:14张

该项目是对一个花园的设计。该花园被定义为是一个高端花园,是由著名设计团队DES A+E完成的。该花园的建设场地在之前是一个停车场,该停车场由于一些设计上的问题,空间没有得到充足的利用。此次的项目中,设计团队将要将这片停车场加以改造,在其中加入一些绿色植被,让整个场地变得活跃起来。该停车场可以容纳250辆机动车,其中会包含大约2英亩的绿色空间。这个停车场其实位于Moffett住所的社区里,是众多公共设施的其中一个。不过,最近这片场地被谷歌公司租用了。该社区是硅谷第二大社区,里面有一个两层的停车场结构,此次的花园就是将一个屋顶花园进行改造,使之能够容纳超过650人,为人们提供充分的空间来休闲放松。该花园中将会包括篮球场和排球场,还会有一个社区蔬菜小园和一个沉思园,都是为了让人们能够更加惬意的享受生活而设计的。
译者:蝈蝈
DES A+E designed the High Garden to transform what would ordinarily be an underutilized parking deck into a green oasis. Instead of 250 parking spots, it has two-acres of greenspace. The park is one of the central amenities to the Moffett Place campus, which was recently leased to Google in its entirety. The campus is the 2nd largest office project under construction in Silicon Valley.Covering the top of a two-level parking structure, the High Garden is a departure from typical rooftop gardens in that it provides recreation opportunities for up to 650 users. It integrates active uses with basketball and volleyball courts for team sports. Passive uses include a community vegetable garden and a meditation garden complete with meandering rows of bamboo.

美国Moffett高端花园外部实景图

美国Moffett高端花园外部实景图

美国Moffett高端花园外部实景图

美国Moffett高端花园外部实景图

美国Moffett高端花园外部实景图

美国Moffett高端花园外部实景图

美国Moffett高端花园外部实景图

美国Moffett高端花园外部实景图

美国Moffett高端花园平面图

美国Moffett高端花园平面图

美国Moffett高端花园剖面图

美国Moffett高端花园剖面图

美国Moffett高端花园剖面图
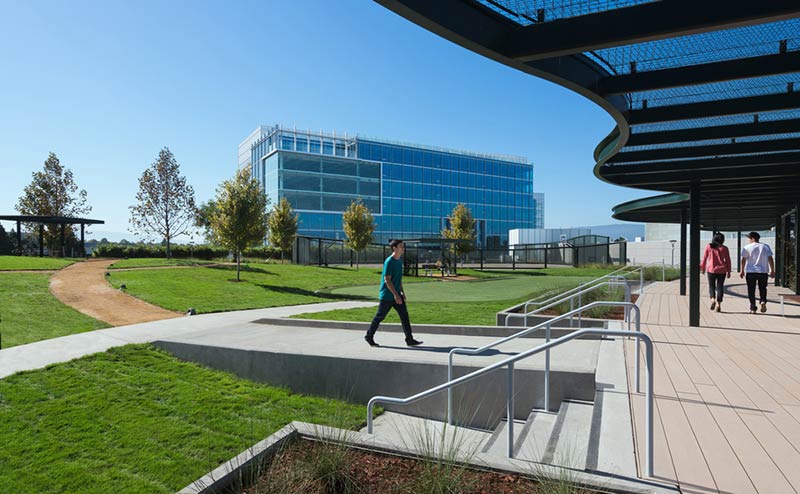
美国Moffett高端花园外部实景图

美国Moffett高端花园外部实景图

美国Moffett高端花园外部实景图

美国Moffett高端花园外部实景图

美国Moffett高端花园外部实景图
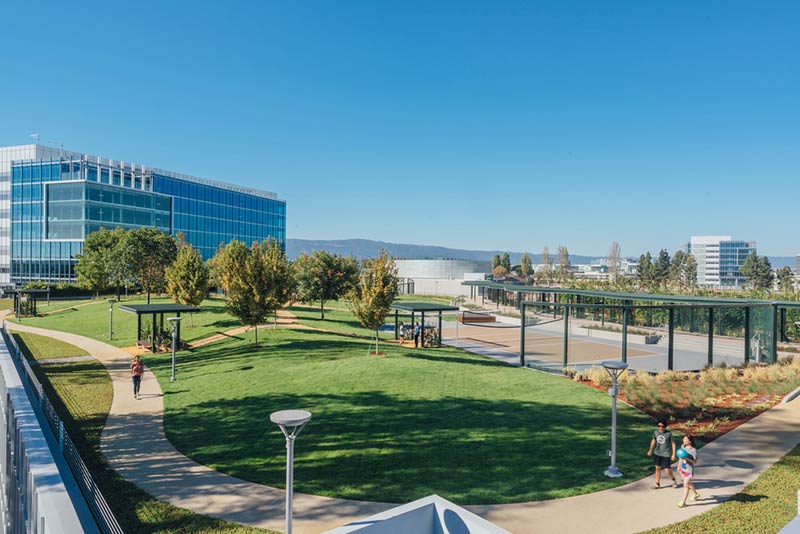
美国Moffett高端花园外部实景图
本文来源网络,版权归原作者所有,如有侵权请联系删除