
瑞典Taby Torg广场/Polyform
发布于:
Sweden Taby Torg square
位置:瑞典
分类:广场
内容:实景照片
景观设计:Polyform
图片:11张

瑞典Taby Torg广场的开放标志着Taby是历史上又一个新篇章的开始。Taby市的中心区域的改造是瑞典千万个城市改造项目的一个重要内容,对于该场地的改造计划最早产生于1960年。此次项目的改造主要注重建立一百万个公寓,来解决该地区所面临的住宅短缺问题。该工程在为市民提供住宅方面做出了很大的贡献,但是却导致了公共领域的严重匮乏,拥挤的街道没有一个可以休闲活动的场所,要想找到一个开阔的广场,还必须得去郊区。
在该项目改造的开始,taby市政府便决定用城市密集化战略来加强城市氛围。该战略导致了taby市的购物广场的停车区域被迫切要求改造成一个市民广场,一个人们可以娱乐运动的公共场所。市民们太希望能够有一个自己的活动区域,能够在闲暇时间在广场上散散步,谈谈心,享受生活。该广场修建完毕后,便立马受到了当地人们的欢迎,每天都很热闹。
译者:蝈蝈
The opening of Taby Torg marks a new chapter in the city of Taby’s history. The center of Taby is a part of the Swedish “Million Programme” which was executed in the 1960’s. The project aimed to build one million apartments to solve a massive housing shortage. The programme was hugely successful at providing housing but resulted in suburbs without a center or place to gather.
At the start of the new millennium the Taby Municipality decided on an urban densification strategy to foster urban life. This strategy led to the idea of transforming the parking lot at the Taby shopping mall in to a square where the citizens of Taby could gather for events, activities and to enjoy the urban life. The square was intended to be the new heart of Taby and a center piece of the areas new identity.

瑞典Taby Torg广场外部实景图

瑞典Taby Torg广场外部实景图

瑞典Taby Torg广场外部实景图

瑞典Taby Torg广场外部实景图

瑞典Taby Torg广场外部实景图

瑞典Taby Torg广场外部局部实景图

瑞典Taby Torg广场外部局部实景图

瑞典Taby Torg广场外部夜景实景图

瑞典Taby Torg广场外部夜景实景图

瑞典Taby Torg广场外部夜景实景图
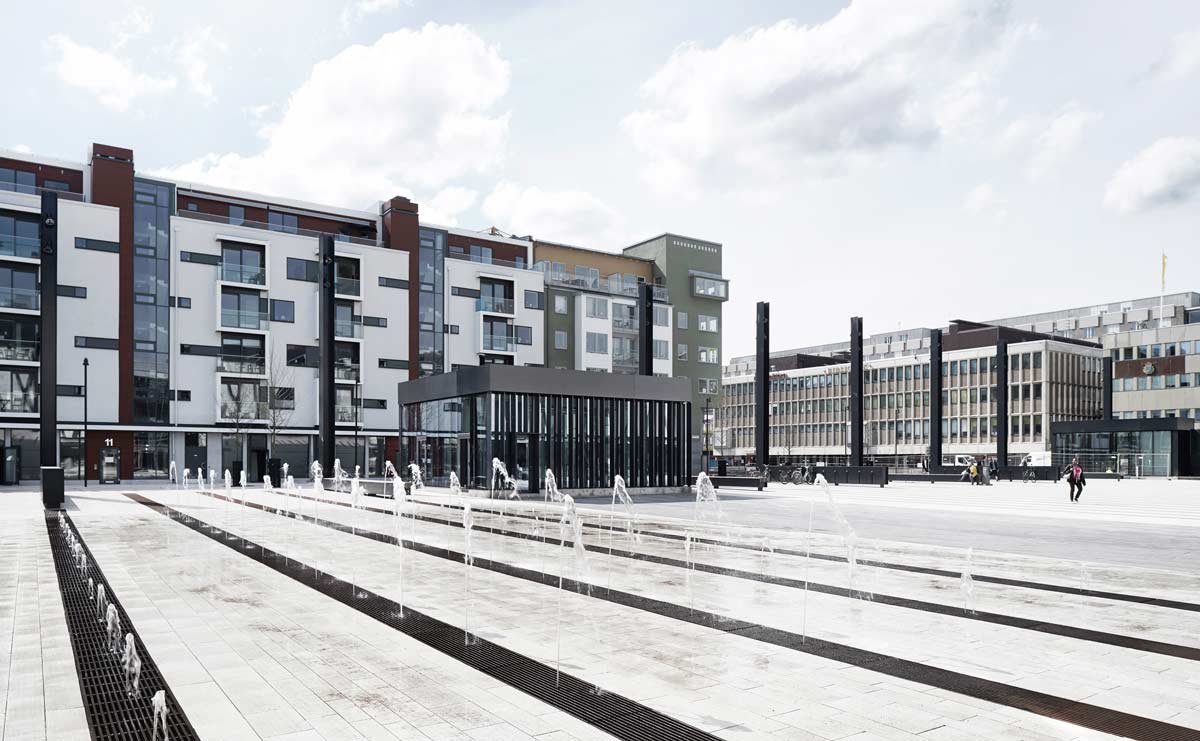
瑞典Taby Torg广场外部实景图
本文来源网络,版权归原作者所有,如有侵权请联系删除