
英国伦敦Pancras广场/Allies
发布于:
England London Pancras square
位置:英国 伦敦
分类:广场
内容:实景照片
设计团队:Allies、Morrison Architects、Porphyrios Associates、Townshend Landscape Architects
图片:10张

该项目是对一个广场的设计。广场的主场地位于King cross站和St Pancras国际铁路车站之间,该广场也被称为Pancras广场,它的占地面积约为72英亩,可以看做是king Cross站的延伸场地。 据悉,该项目是由著名设计团队Allies和Morrison Architects,Porphyrios Associates以及Townshend Landscape Architects共同完成的。他们共同在king cross场地上呈现了一个最令人振奋,对于当地人们意义非常重大的公共空间,该广场占据了当地大约40%的开放空间。
Pancras广场是一个全新的城市广场,周边是七个崭新的办公大楼。这个面积大约为4000平方米的户外活动空间有着传统的当地景观风格,但又能与周边的城市环境衔接在一起,让人们在繁忙的都市生活中能够享受到生活的乐趣。场地上修建了草坪和绿色植被区,还有一个阶梯式的水景,美丽的环境和独特的设计受到了人们的青睐。
译者:蝈蝈
Located between King’s Cross Station and St Pancras International railway station, Pancras Square forms part of the 72 acre King’s Cross redevelopment. The master plan, a collaboration by Allies and Morrison Architects, Porphyrios Associates and Townshend Landscape Architects, for the King’s Cross site represents one of the most exciting and significant development and regeneration opportunities within the UK where over 40% of the land area has been allocated as public open space.
Pancras Square is a new urban square around which seven new office buildings have been located. The 4,000m2 ‘outdoor room’ has a strong sense of place and has been designed to provide respite from the surrounding city, with areas of lawn, lush planting and a cascading water feature.

英国伦敦Pancras广场外部实景图

英国伦敦Pancras广场外部实景图

英国伦敦Pancras广场外部实景图

英国伦敦Pancras广场外部实景图

英国伦敦Pancras广场外部实景图

英国伦敦Pancras广场外部实景图

英国伦敦Pancras广场外部实景图

英国伦敦Pancras广场外部实景图

英国伦敦Pancras广场外部实景图

英国伦敦Pancras广场外部实景图

英国伦敦Pancras广场外部实景图

英国伦敦Pancras广场外部实景图
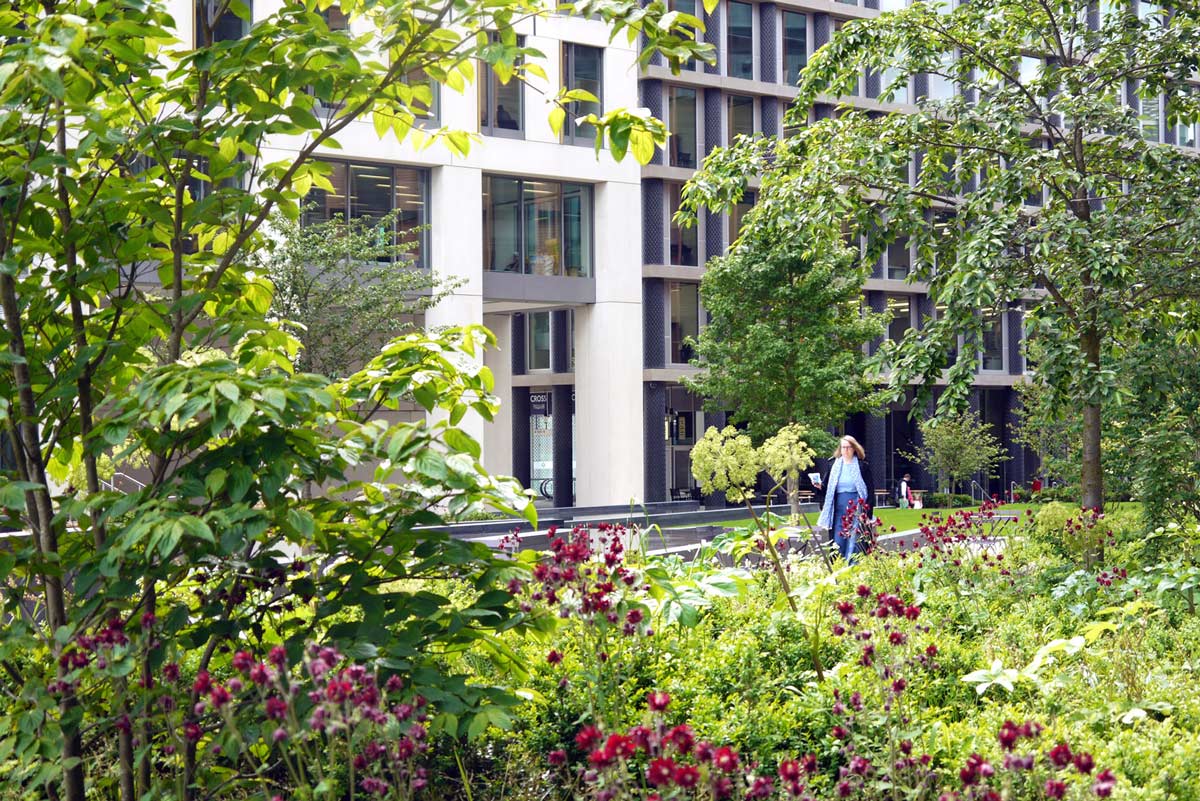
英国伦敦Pancras广场外部实景图

英国伦敦Pancras广场外部实景图
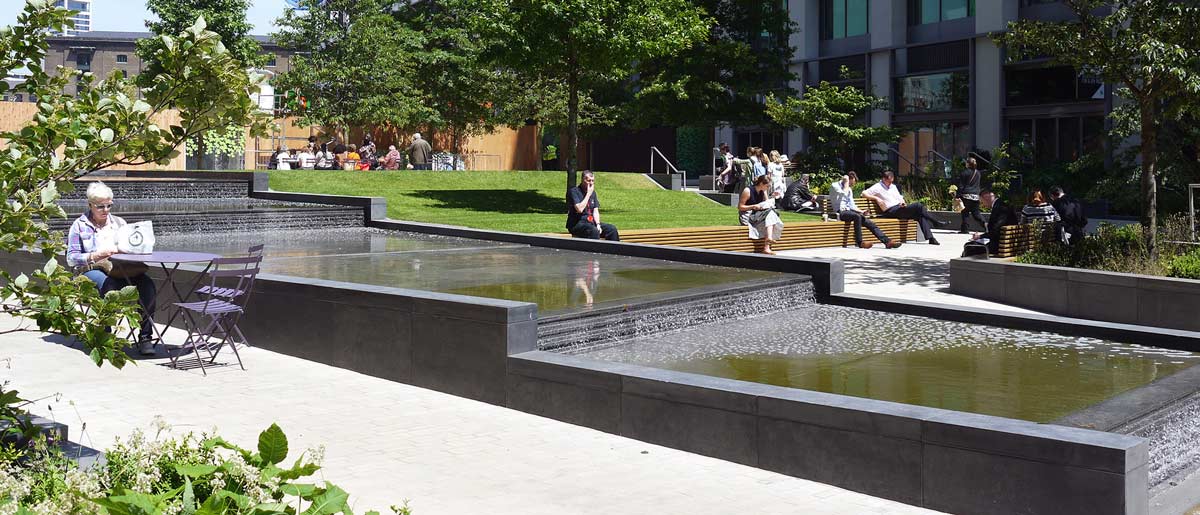
英国伦敦Pancras广场外部实景图
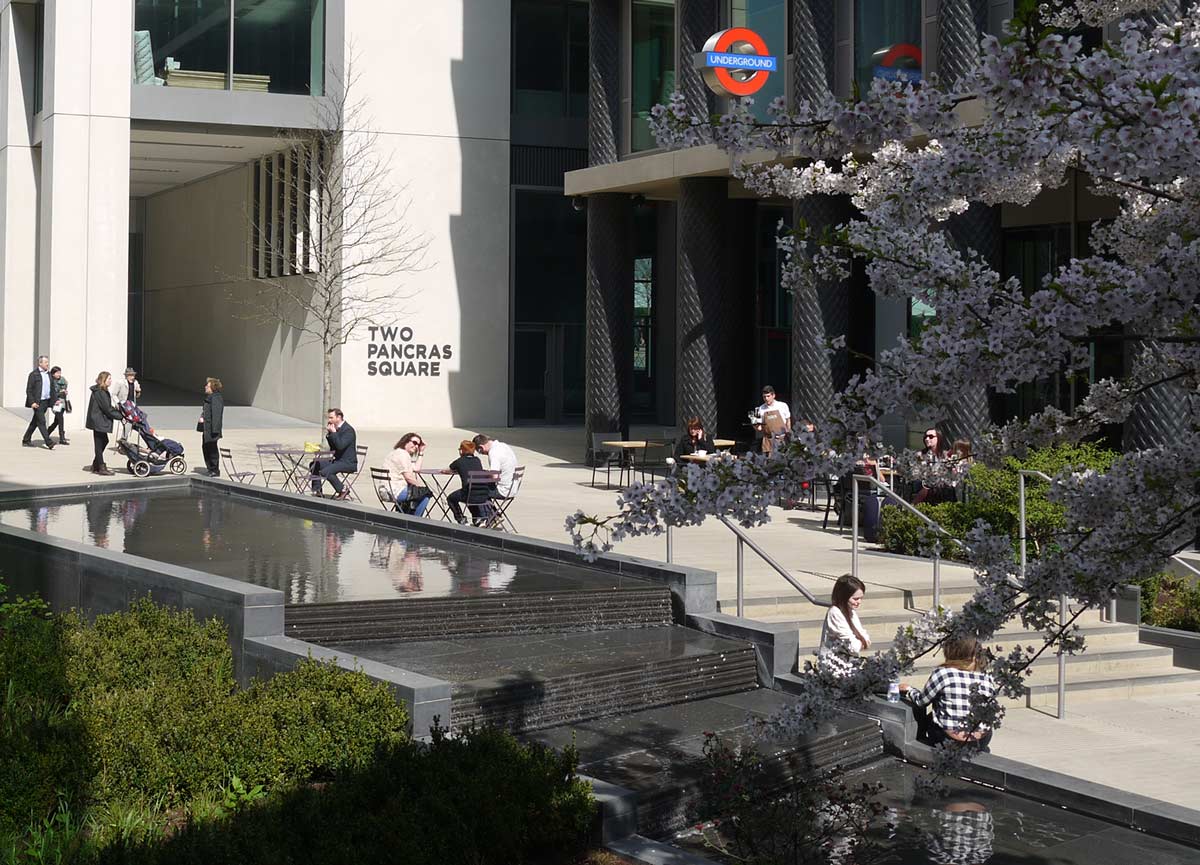
英国伦敦Pancras广场外部实景图

英国伦敦Pancras广场外部实景图

英国伦敦Pancras广场外部实景图
本文来源网络,版权归原作者所有,如有侵权请联系删除