
澳大利亚Yagan广场/aspect
发布于:
Australia Yagan square
位置:澳大利亚
分类:广场
内容:设计方案
设计团队:aspect、Lyons、iredale pedersen hook
图片:7张

该项目是对一个广场的设计。据悉,此项目是由城市发展管理中心发起的,Yagan广场是Perth市景观改造工程的一部分内容,这里也是这座城市最受欢迎的地区之一。Yagan广场的完工成功地将中央商业区与Northbridge连接起来,这是100多年以来两个区域的第一次互通。同时,这里也是perth市一个崭新的公共活动空间,周边的居民和游客们可以来到这里聚会,聊天,或者购物等等。
该项目是由著名设计团队aspect与Lyons和iredale pedersen hook团队共同完成的。该项目的设计方案也在以yagan广场的建设为目标的设计竞赛中拔得头筹。该设计理念与广场所在的地理位置的特点十分相符,都非常具有包容性,同时又能反映当地的特色文化,同时能够以独特的方式呈现当地人们丰富多彩的生活,并与澳大利亚西部的其他地区很好地连接在一起。
译者:蝈蝈
Initiated by the Metropolitan Redevelopment Authority, Yagan Square is part of the Perth City Link Project – one of the city’s most exciting redevelopments, reconnecting the CBD with Northbridge for the first time in more than 100 years. Perth’s newest major public space will be a place to have fun, meet, play, eat and shop.
ASPECT Studios together with Lyons and iredale pedersen hook architects have won the competition bid and have since commenced the design for Yagan Square.The design concepts have responded to the vision of Yagan Square to be an inclusive, welcoming and an active cultural and civic destination representative of a diversity of the local and Perth region and broader Western Australia.

澳大利亚Yagan广场效果图

澳大利亚Yagan广场效果图

澳大利亚Yagan广场效果图

澳大利亚Yagan广场效果图

澳大利亚Yagan广场效果图

澳大利亚Yagan广场效果图

澳大利亚Yagan广场效果图

澳大利亚Yagan广场效果图

澳大利亚Yagan广场效果图
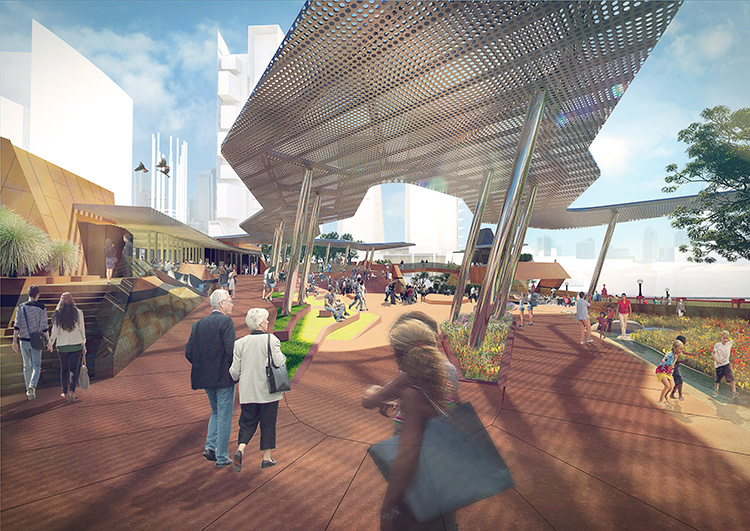
澳大利亚Yagan广场效果图

澳大利亚Yagan广场效果图
本文来源网络,版权归原作者所有,如有侵权请联系删除