
2014索契冬季奥运会场馆/Populous
发布于:
Sochi 2014 Olympic Stadium
设计方:Populous
位置:俄罗斯 索契
分类:体育建筑
内容:设计方案
图片:5张

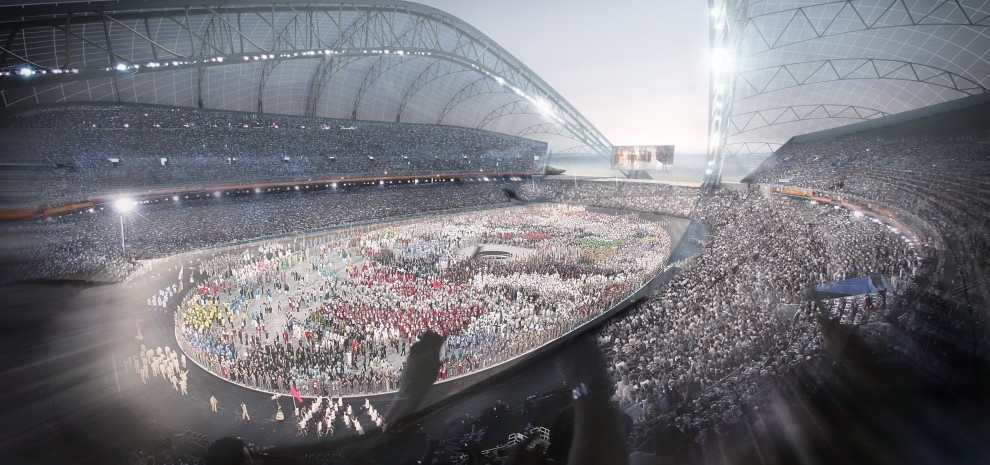
这是由Populous事务所设计的2014索契冬季奥运会场馆项目方案,设计中建筑师将场馆的主要层次抬高在景观土堆之上,从而从内部为观众提供了良好的视野。独特的工程系统将使冬奥会享有绝佳的开幕和闭幕式,同时在比赛结束后,内置的灵活性意味着场馆可以及时变身。
For the first time, an Olympic Park has been designed as part of a Winter Games master plan. This unusual step guarantees a unique legacy for these Games, marking Sochi out as a winter destination for decades to come. Within the park, the main level of the stadium is raised on a landscaped mound, providing stunning views from within. The unique engineering systems will enable truly memorable opening and closing ceremonies while, post-Games, the in-built flexibility of the stadium’s design means its capacity can change over time to provide event configurations from 45,000 seats for FIFA World Cup matches to a compact, atmospheric 25,000 for local matches.

2014索契冬季奥运会场馆-2

2014索契冬季奥运会场馆-3
2014索契冬季奥运会场馆-4

2014索契冬季奥运会场馆-5


本文来源网络,版权归原作者所有,如有侵权请联系删除