
约翰·霍普金斯医院/Perkins+Will
发布于:
The Johns Hopkins Hospital
设计方:Perkins+Will
位置:美国 马里兰州 巴尔的摩
分类:医疗建筑
内容:实景照片
图片:7张

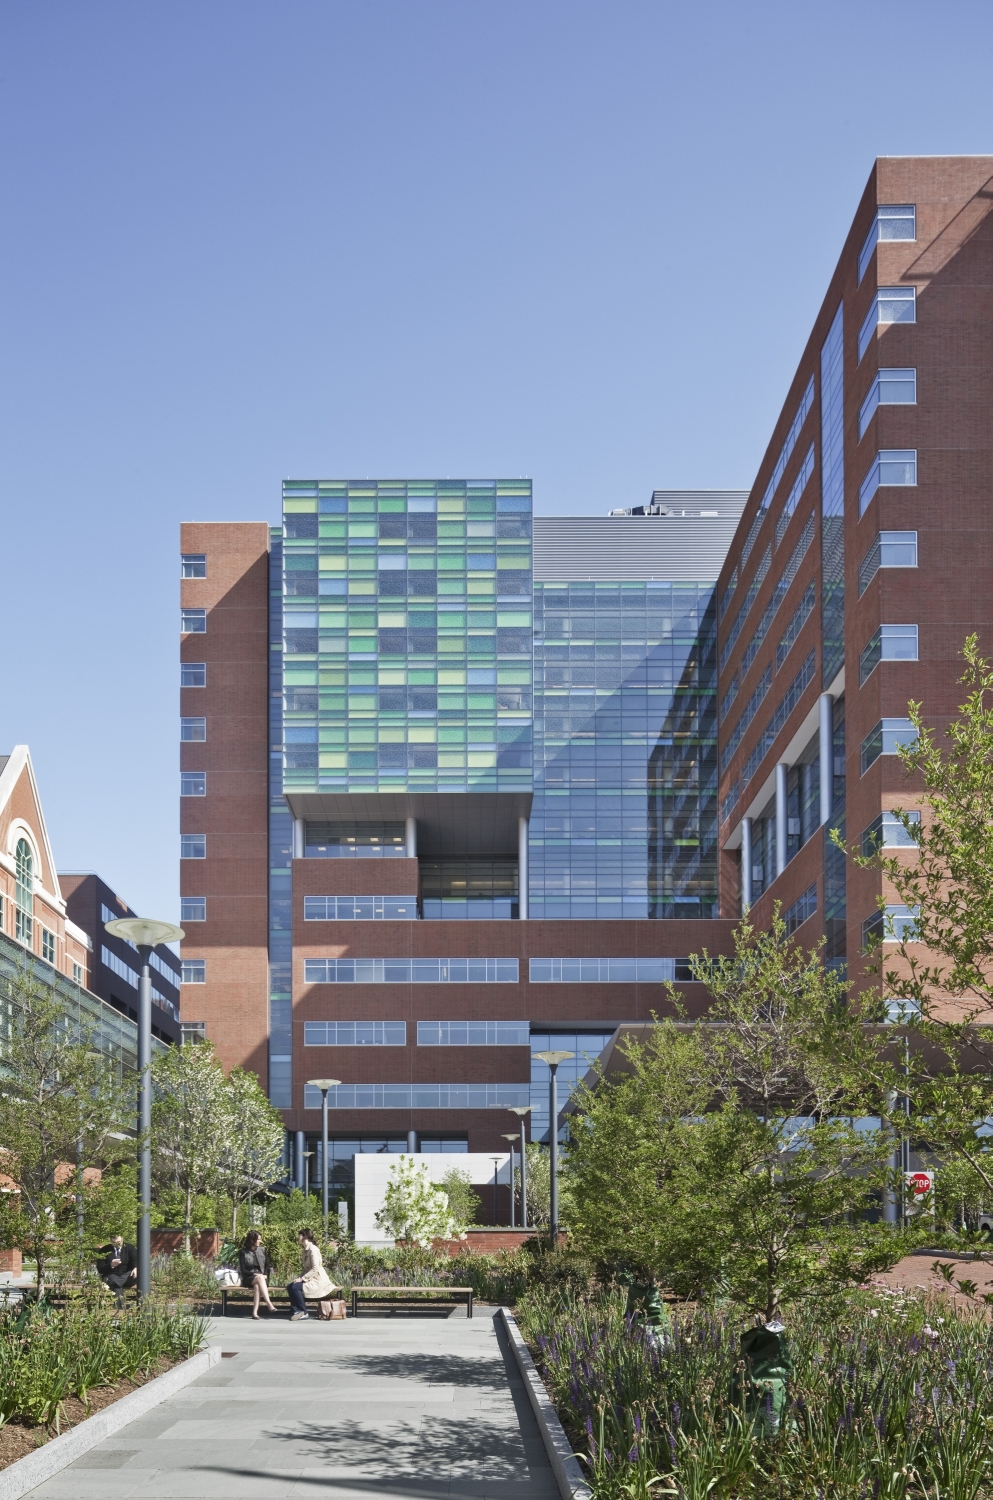
这是由Perkins+Will事务所设计的位于巴尔的摩的约翰•霍普金斯医院项目,项目的设计以整体的治疗体验为依据,融合建筑与城市设计。新的设施综合体包含在一个160万平方英尺(14.86万平方米)的场地内,含有两个12层的塔楼,它为儿童及成人提供医疗支持,塔楼从一个八层的基底处延伸出来,由弯曲和精致的形式,颜色,及室外的花园空间定义。塔楼含有560个私人的病人房间,33个高级治疗室,另有开阔的成人及儿童急诊科。建筑师和设计师与客户密切合作以实现一个良好的设计,从而满足高科技医疗空间,为病人提供良好的心理和物理环境。
The new facility designed by Perkins+Will for the John Hopkins Hospital in Baltimore, Maryland approaches the design as a total experience of healing that includes architecture and urban design. The project proposes to redefine the hospital experience with The Charlotte R. Bloomberg Children’s Center and the Sheikh Zayed Tower, whose goal is to emphasize transformative patient-centric care. The new facility is a complex that includes 1.6 million square feet within two 12-story towers that provide healthcare for children and adults. The towers rise from an eight-story base and are defined by curved and articulated forms, color, and outdoor garden spaces. The towers have 560 private patient rooms, 33 state-of-the-art operating rooms, and expansive new adult and pediatric emergency departments. The architects and designers worked closely with the client in order to provide a design that accounted for the accommodation of the most advanced medical technology with the psychological and environmental design for patient-oriented care.

约翰•霍普金斯医院-2
约翰•霍普金斯医院-3

约翰•霍普金斯医院-4

约翰•霍普金斯医院-5

约翰•霍普金斯医院-6

约翰•霍普金斯医院-7


本文来源网络,版权归原作者所有,如有侵权请联系删除