
架高的体育场/Guzmán de Yarza Blache
发布于:
Elevated Sports Court
位置:西班牙
竣工:2012年
分类:体育建筑
内容:实景照片
图片:18张

建筑师:Guzmán de Yarza Blache
客户:Lasalle Franciscanas学校
建筑面积:350平方米
预算:290.000 欧元
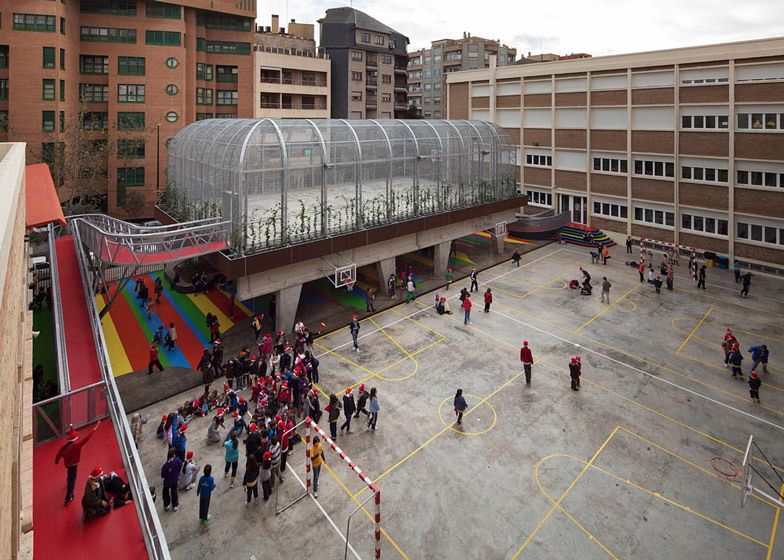
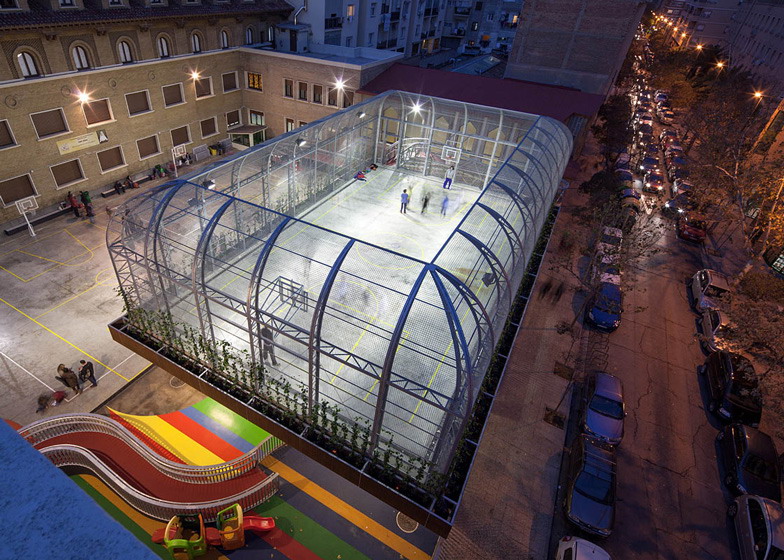
这是由建筑师Guzmán de Yarza Blache设计的Lasalle Franciscanas学校的体育场,该校位于西班牙Zaragoza,学生在进出校门时总会被操场上的活动所阻挡,所以设计师用混凝土底层架空柱将体育场架高了一层。底层可以通行,也可以算作是一个操场。Yarza Blache被要求要在六周的暑假期间完成建筑,所以他主要采用了这种能在几天内搭建起来的混凝土底层架空柱。体育场上罩有钢筋材质的双层透明屏障,防止篮球等从体育场弹出。外层是Corten植物箱,常春藤可以蔓延而上,最后包围场馆。建筑两侧都有斜坡,一侧通向幼儿活动中心,另一侧是一个入口。自建成之日起,学生们就根据它的形状,给它起了别名——“鲸鱼场”。
Students arriving at and departing from this school in Zaragoza, Spain, often obstructed sports games in the playground, so architect Guzmán de Yarza Blache decided to lift one of the sports courts up out of the way. Raised up by one storey, the new elevated sports court sits at the entrance to Lasalle Franciscanas School. It is held in place by concrete pilotis, creating a sheltered entranceway underneath that can also be used as a general playground. Yarza Blache, a director at J1 Arquitectos, was asked to complete installation of the structure during the six week summer holiday period, so he specified a prefabricated concrete structure that could be built in just a few days. Two layers of steel fencing were added to create see-through walls, which are curved over at the top to prevent balls from escaping. The outer layer sits within a Corten steel planting box, so that ivy can grow up and eventually surround the court. Ramps extend down from both sides of the structure, leading to an infants' play area on one side and an entrance to the building on the other. Since its opening, children at the school have nicknamed the structure "The Whale" in reference to its bulbous shape.

架高的体育场-2
架高的体育场-3

架高的体育场-4

架高的体育场-5

架高的体育场-6

架高的体育场-7
架高的体育场-8

架高的体育场-9

架高的体育场-10

架高的体育场-11

架高的体育场-12

架高的体育场-13

架高的体育场-14

架高的体育场-15

架高的体育场-16

架高的体育场-17

架高的体育场-18


本文来源网络,版权归原作者所有,如有侵权请联系删除