
2018年平昌速度滑冰室内体育场提案/Kang 创意建筑师研究所
发布于:
2018 Pyeongchang Speedskating Arena Proposal
位置:韩国 江原道 江陵市
分类:体育建筑
内容:设计方案
图片:19张

建筑师:Chul-Hee, Kang 创意建筑师研究所
项目团队:Jong-moo Kim, Yong-won, Kim Noa, Kim Eugene, Chun Hyeuk-jun, Gwon Seung-Hyeon,Yong Jae-Ho, Heo
用地归类:隶属于自然绿色区
上级省市:韩国江原道
使用性质:体育设施(速度滑冰室内体育场)
场地面积:455,073平方米
建筑面积:25,465.74平方米
总建筑面积:32,565.54平方米
座位容量:8,019个(便携式)
层数:B1、地上2层
高度:40米
结构:钢筋混凝土,钢桁架结构(屋顶)
外墙装饰:铝片,金属板,Eco百叶窗,双层玻璃
造价估算:1004亿韩元
这是由韩国创意建筑师研究所(IIIA)为2018年平昌冬季奥运会冰上运动主运动场所作的设计。这份总体规划基于冬季奥运会New horizons的愿景,体现了当地独特宜人的自然风光。速度滑冰体育场具有优美的轮廓设计,其创意来源于充满动感的速度滑冰比赛。在2018年平昌冬季奥运会上,本项目坐落于江陵的Coaster Cluster,和Alpensia Cluster 的Bogwang凤凰滑冰公园连在一起。江陵的Coaster Cluster是12世纪东岸核心经济城的一员。本项目坐落于与其他城市的交叉口,是文化、旅游和历史的对外交流根基点。本运动场集合了管理和滑冰服务,降低了运营成本。该项目北边有一座美丽的镜浦湖,经过整修后与项目南边的已有的体育场通过Eco天桥和地下通道连接。每个停车库都设计在主要溜冰场和行政/后勤服务房的旁边。后勤通道的连接保证了效率,并降低了车流量,把车道和人行道分开。从室内可以眺望美丽的镜浦湖,与2018年平昌冬季奥运会主题相应。总体规划与城市发展方向一致。其多层的建筑,包括了第二层的人行长廊和第一层的车辆通道,两者完全分开。
As the main ice sports facility for the 2018 Pyeongchang winter olympic games, the master plan proposal by Idea Image Institute of Architects (IIIA) has expressed local natural specific characteristics which is very beautiful and clean based on the New horizons, which is the vision of 2018 Pyeongchang Winter Olympic games. Their design concept for the speed skating arena has beautiful shapes inspired by dynamic movement of speed skaters. The site is located in the Gangneung Coaster Cluster in conjunction with Bogwang phoenix ski Park, Alpensia Cluster, Jungbong Alpine ski in 2018 Pyeongchang winter olympics. Gangneung Coaster Cluster is the leading city of economic core cities in East Coast of the 21st Century. Situated in intersection node linked with several cities main bases, this site can bring strong city growth communicated through culture, sightseeing and historical places of that city. The Arena is integrated with management and serves the rink nearby so the main arena can minimize the running cost. Gyeong-po lake, a very beautiful lake placed north of the site, will be restored and through the existing stadium site south of the site will be connected by Eco sky bridge and under path. The main facilities are considered the connecting roads level, and each parking space is arranged near the main arena and management/serve arena. Connection with managements vehicle path are granted efficient and minimize of the parking flow, separated with pedestrian and Vehicle path totally. The inner space is open to the Gyeongpo beautiful lake, which is intended the legacy modes of the 2018 winter Olympic game. The Mass axis is considered with masterplan axis according to city growing axis. The multi leveled deck which contains Pedestrian Path to the 2nd deck level and Vehicle path to the 1st deck level is definitely separated.

2018年平昌速度滑冰室内体育场提案-2

2018年平昌速度滑冰室内体育场提案-3

2018年平昌速度滑冰室内体育场提案-4

2018年平昌速度滑冰室内体育场提案-5
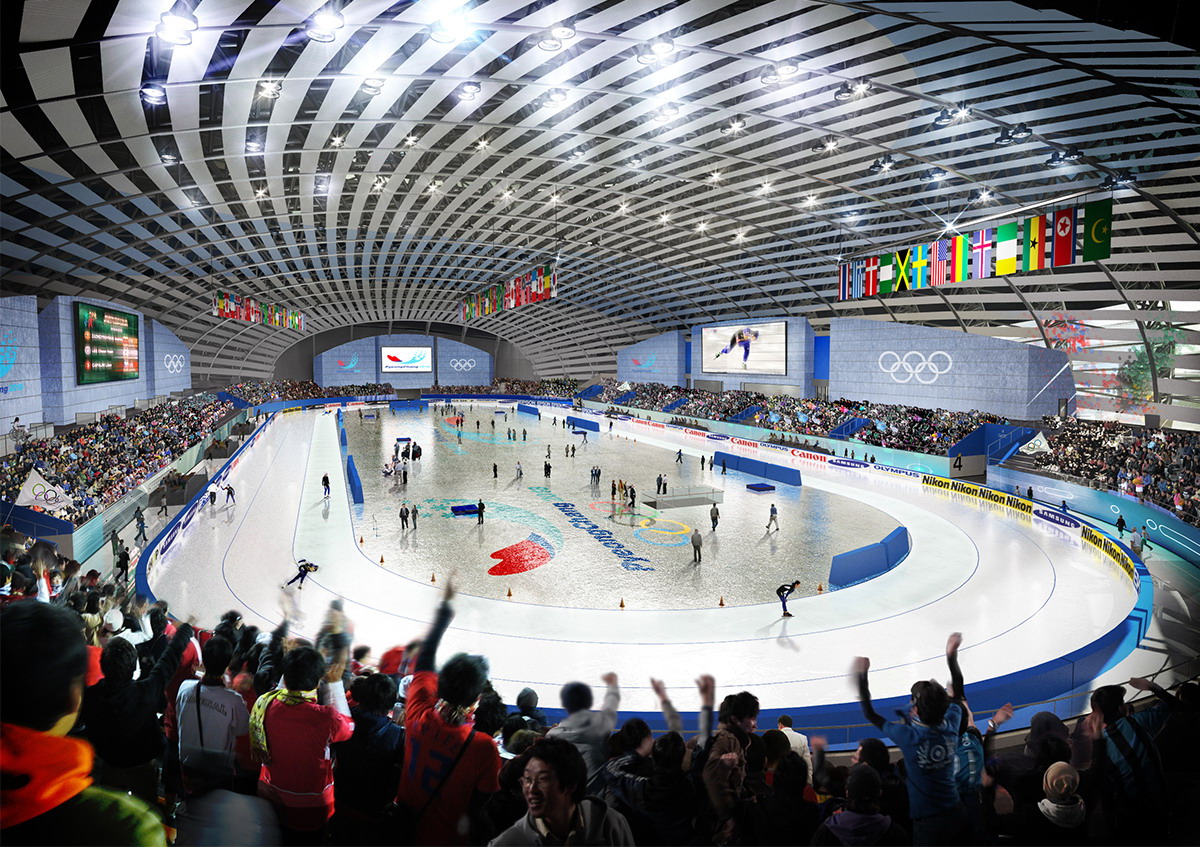
2018年平昌速度滑冰室内体育场提案-6

2018年平昌速度滑冰室内体育场提案-7

2018年平昌速度滑冰室内体育场提案-8

2018年平昌速度滑冰室内体育场提案-9

2018年平昌速度滑冰室内体育场提案-10

2018年平昌速度滑冰室内体育场提案-11

2018年平昌速度滑冰室内体育场提案-12

2018年平昌速度滑冰室内体育场提案-13

2018年平昌速度滑冰室内体育场提案-14

2018年平昌速度滑冰室内体育场提案-15

2018年平昌速度滑冰室内体育场提案-16

2018年平昌速度滑冰室内体育场提案-17

2018年平昌速度滑冰室内体育场提案-18

2018年平昌速度滑冰室内体育场提案-19


本文来源网络,版权归原作者所有,如有侵权请联系删除