
智利山地度假别墅/gitc arquitectura
发布于:
Chile Mountain Holiday Villas
位置:智利
分类:别墅庭院
内容:实景照片
设计团队:gitc arquitectura
图片:10张

该项目是对一个别墅住宅的建造,是由智利设计团队gitc arquitectura完成的,位于el maqui brooke地区。据悉,该地区位于智利首都圣地亚哥的南部,沿着一片海岸山脉展开,而且这里是一个自然保护区。项目客户希望将这里作为一个度假住宅,并且能够容纳六个人,住宅周边需要有一个小花园,而小花园里的景观最好是以水景为主。
为此,设计团队找到了这么一个场址,这里的土地常年被侵蚀而且几乎没有绿色植被,不过,这样的条件也避免了在工程建造过程中对周边景观可能造成的损害。由于场地中没有丰富的植物,设计团队决定将当地典型的一些植物种群移植到这里。整体来看,该住宅一共包含两个概念性的景观元素:两个玻璃质地的基底将场地分为两个部分,一个木质的建筑体量就像是横跨场地两个分离景观一个线型的桥梁,使得住宅中的不同景观元素融合在一起。
译者:蝈蝈
‘casa el maqui’ designed by chilean practice gitc arquitectura is situated in el maqui brooke, a protected natural reserve along a coastal mountain range just south west of santiago. the client asked for a holiday home for six people, surrounded by a garden that would be predominantly characterized by water.
the architects sought out a site that was ravaged by erosion and contained no vegetation to avoid destroying any pristine landscape in the construction of the project- it is a site that also allows the opportunity to regenerate local flora and fauna. the house consists of two conceptual elements: two glass-formed bases separated across the property and a timber volume that acts more as a linear bridge spanning the two volumes on the site.

智利山地度假别墅外部实景图

智利山地度假别墅外部实景图

智利山地度假别墅外部实景图

智利山地度假别墅内部实景图

智利山地度假别墅外部实景图

智利山地度假别墅平面图

智利山地度假别墅剖面图

智利山地度假别墅平面图

智利山地度假别墅平面图

智利山地度假别墅外部实景图

智利山地度假别墅外部实景图
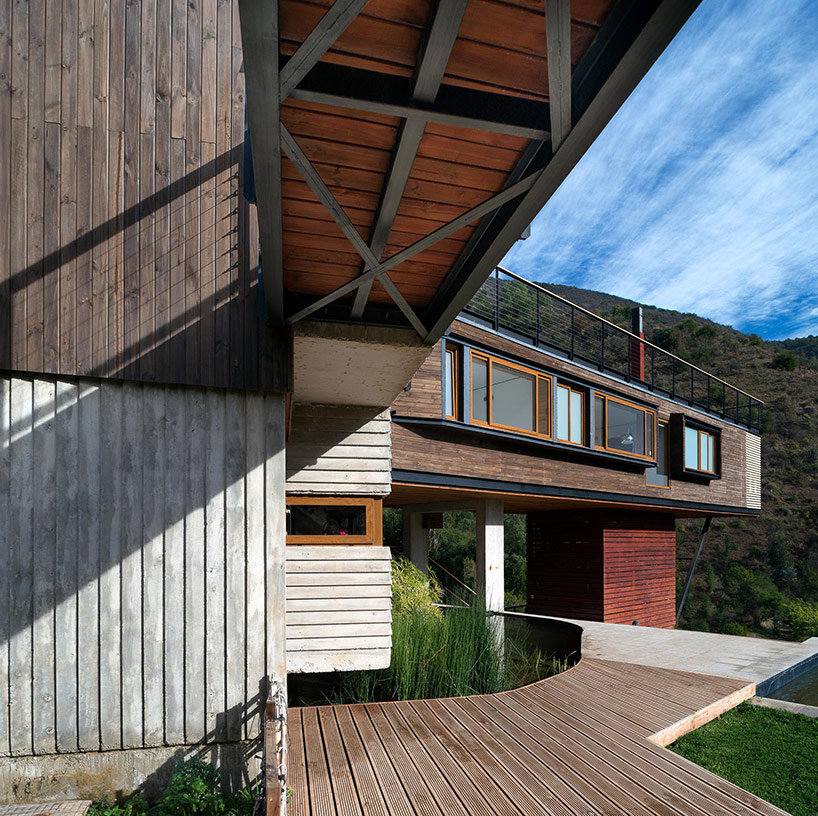
智利山地度假别墅外部实景图

智利山地度假别墅内部实景图
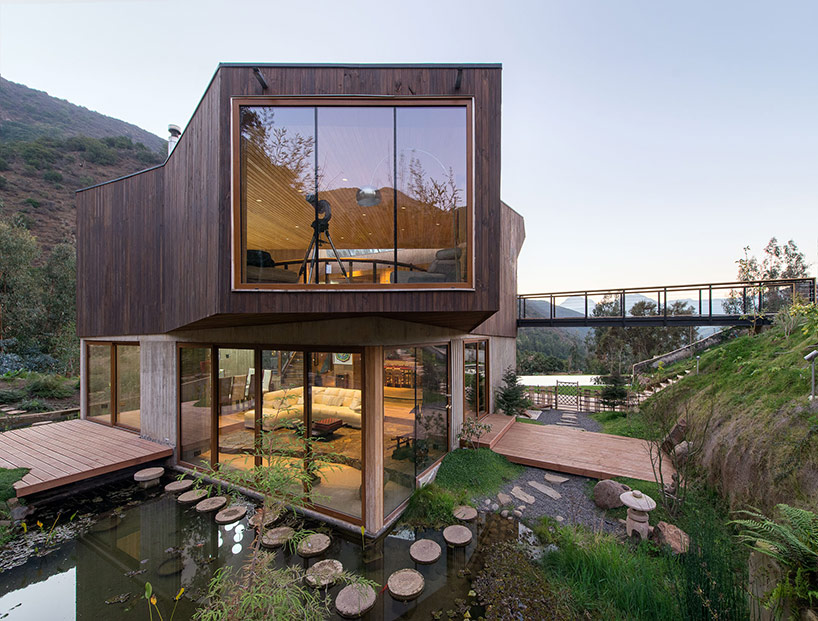
智利山地度假别墅外部实景图
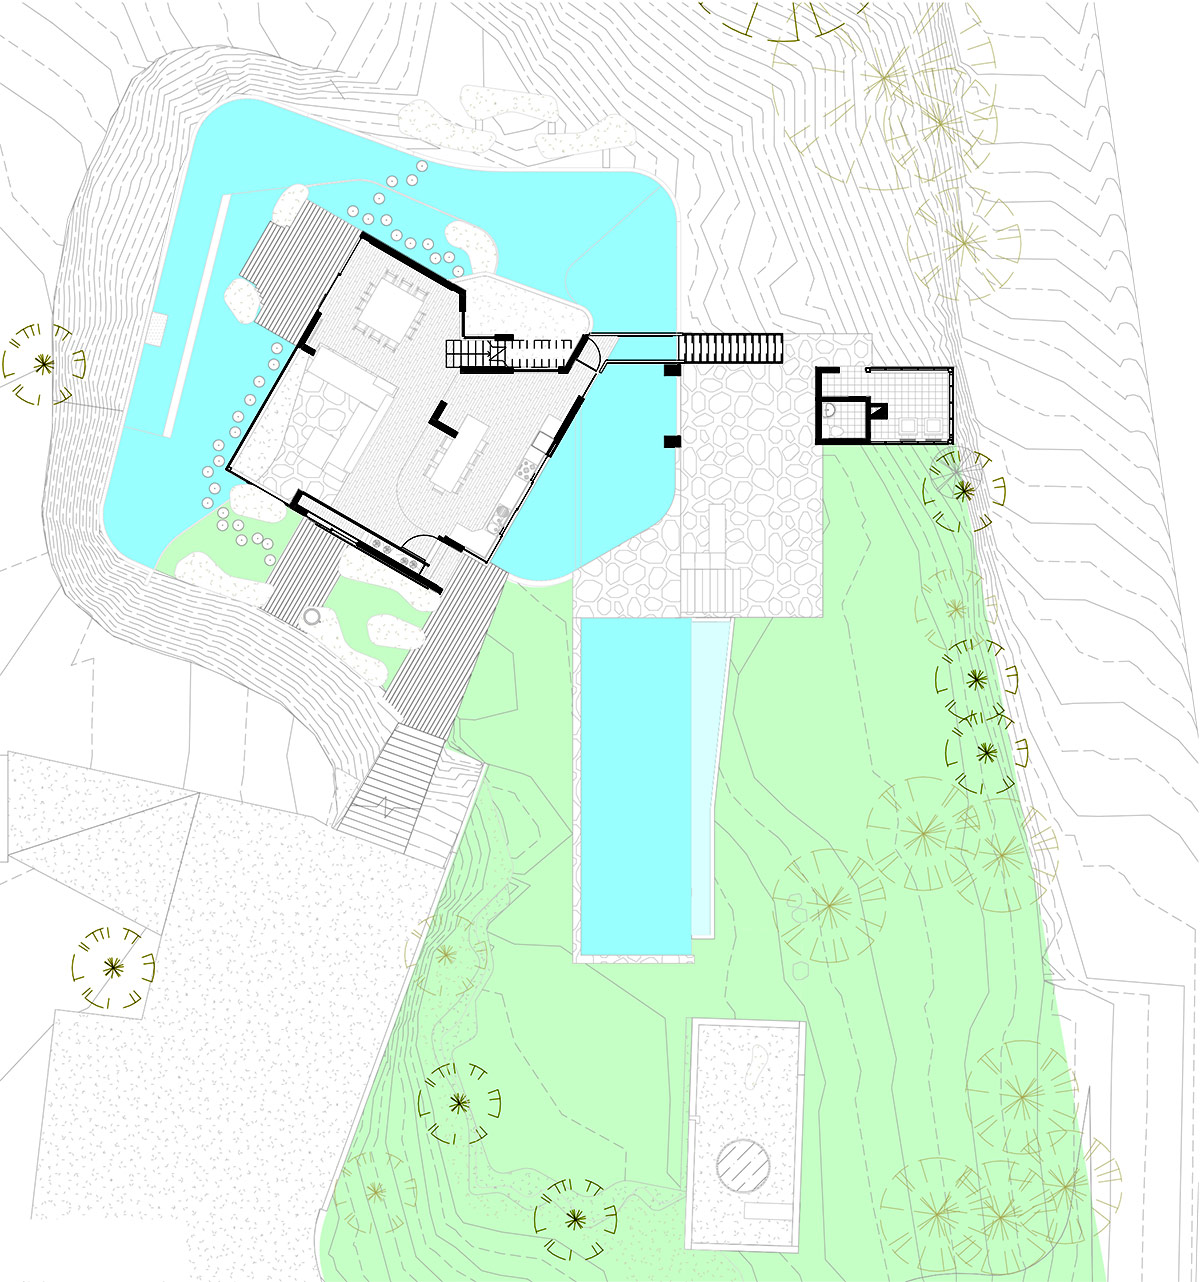
智利山地度假别墅平面图

智利山地度假别墅剖面图

智利山地度假别墅平面图

智利山地度假别墅平面图
本文来源网络,版权归原作者所有,如有侵权请联系删除