
日本金属N号别墅/naoya kitamura architecture office
发布于:
Japan metal N Number villa
位置:日本
分类:别墅庭院
内容:实景照片
设计团队:naoya kitamura architecture office
图片:9张

该项目是对一个住宅的建设。项目场地位于日本的一个乡村区域,在这里naoya kitamura团队成功创建了一个金属制的住宅,并将之命名为“N号别墅”,这里风景优美,附近便是一片稻田。因为这里的地势宽广,不像拥挤的都市区域,因此,设计团队能够放开想象,自由地设计出客户满意的住宅,就拿该住宅来说吧,里面包括九个生活空间,每个空间都有自己独特的设计风格和功能。
从景观结构上来看,该住宅包括了多个不同形状,不同大小的建筑体量,从两层楼的方形体量,圆柱状结构到长方体的生活空间,并且采用倾斜的屋顶设计。为了从视觉上将各个独立的空间联系起来,设计团队采用了银制面板来将整个住宅表面包围起来。而在住宅内有八个生活空间,其中包括卧室和一些私人空间,房间内的设备安装也很齐全。由于该项目并没有设立隔离墙,也没有开设很多窗户,因此房间内的采光量很足,敞亮的空间使得人们的心情也会更加开朗。
译者:蝈蝈
based among the rural countryside, naoya kitamura architecture office has constructed ‘house N’ adjacent to paddy fields in japan. unlike the constrictions accompanying a city dwelling, the architect was given freedom to expand the residence to fit the client’s needs – resulting in the interiors comprising of nine internal spaces- each embodying its own character and functions.
structurally, the building is composed of differently-shaped volumes, ranging from a two-storey cuboid, a cylinder, to a rectangular space with a pitched roof. the inconsistent form is united by the use of a silver metal paneling which wraps the entire entity. inside, eight programs consisting of bedrooms and private quarters branch off a main communal space. with no partition walls and many windows, sunlight naturally permeates the timber interiors.

日本金属N号别墅外部实景图

日本金属N号别墅外部实景图

日本金属N号别墅外部实景图

日本金属N号别墅外部实景图

日本金属N号别墅外部实景图

日本金属N号别墅内部实景图

日本金属N号别墅内部实景图

日本金属N号别墅外部夜景实景图

日本金属N号别墅外部实景图

日本金属N号别墅外部实景图
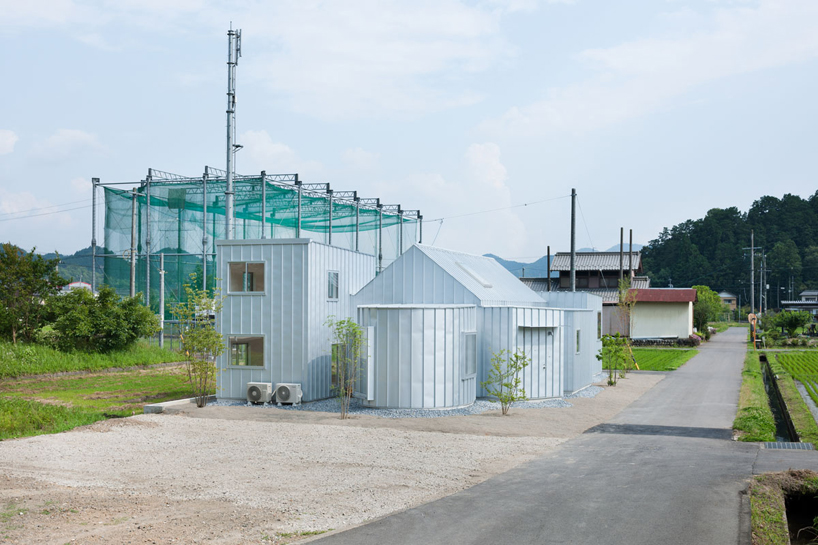
日本金属N号别墅外部实景图

日本金属N号别墅外部实景图

日本金属N号别墅外部实景图

日本金属N号别墅内部实景图
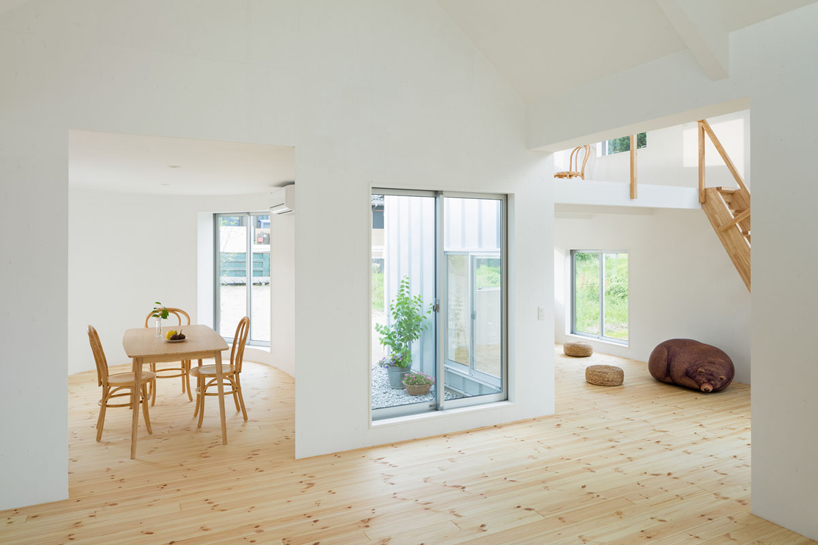
日本金属N号别墅内部实景图

日本金属N号别墅外部夜景实景图
本文来源网络,版权归原作者所有,如有侵权请联系删除