
城市体育馆/巴黎建筑事务所
发布于:
ateliers O-S architectes: gymnase scolaire with rhythmic skin
位置:法国
分类:体育建筑
内容:实景照片
图片:16张

建筑设计:巴黎建筑事务所
图片来源:ateliers O-S architectes
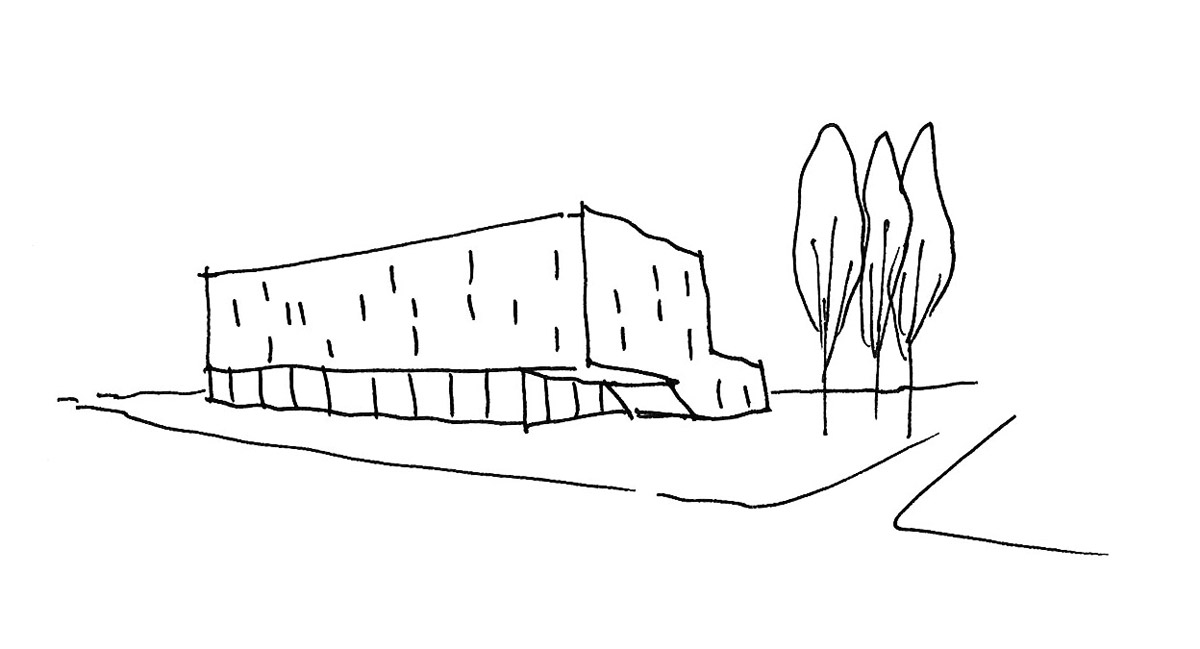
这是由巴黎建筑事务所OS ARCHITECTES工作室设计的城市体育馆,位于巴黎的阿涅尔河畔,高架铁路的两侧。更衣室和卫生间被设计在靠近铁路的方向,内部的公共空间向街道南面开放,街道的在南边是著名的塞纳河。该建筑的外表采用了有节奏的竖向框,整体统一而局部不同的装置。一层的落地玻璃是体育馆向该城市开放的唯一区域,同时也让行人了解到体育馆内的活动赛事。在外侧的墙壁上围绕着光圈,打孔的金属板垂直配合着周围的灯饰。内部的挑高很高,并保持了通畅、明亮的空间。
译者: 砖头
parisian architecture firm ateliers O-S architectes integrates ‘gymnase scolaire’ onto a small site flanked by a railway embankment in the ZAC bords de seine area of ville d’asnieres-sur-seine, france. with tight constraints of the narrow plot, the design takes advantage of the elevated land at the back of the plot for placing locker rooms and toilets. pushing the public program toward the street allows the south facade to remain open to practice fields and the river seine beyond. the building’s skin maintains a rhythmic pattern of structure and mullions that unify the different finishes. at the ground level, fritted glass allows visual connection between the gymnasium and the city, while giving the building pedestrian scale. above this aperture and wrapping around the exterior, punched metal panels are highlighted by vertical illuminations that complement the neighboring architecture. inside, laminated veneer lumber beams at the roof give rhythm and depth to the unobstructed space.

城市体育馆-2

城市体育馆-3

城市体育馆-4

城市体育馆-5

城市体育馆-6

城市体育馆-7

城市体育馆-8

城市体育馆-9

城市体育馆-10

城市体育馆-11
城市体育馆-12

城市体育馆-13

城市体育馆-14

城市体育馆-15

城市体育馆-16


本文来源网络,版权归原作者所有,如有侵权请联系删除