
奥地利圣马丁体育馆/Dietger Wissounig Architekten
发布于:
Sports Hall St. Martin / Dietger Wissounig Architekten
位置:奥地利
分类:体育建筑
内容:实景照片
图片:23张

建筑设计:Dietger Wissounig建筑事务所
这是由Dietger Wissounig建筑事务所设计体育馆,位于奥地利圣马丁,该建筑取代了之前的圣马丁中心体育俱乐部,成为了一个可以进行国际级赛事的体育中心。
体育馆位于街道旁边,其细长的结构与道路想平行,一个户外运动场馆位于其后方,并在西北侧设计了一个停车场。另外,在大楼的面前是一个小庭院,这里种植了一些树木,并可以作为一个额外的户外9停车地带。
该建筑物的外观由铜制成,采用了半透明的金属板,在建筑前方形成了一个玻璃折叠面,体育馆顶部东北方略高,东南方略低。在铜板墙面和玻璃墙面周围是一个细长的维修走道,从走道的门厅可以直视体育馆,其中设有自助更衣间、卫生设施、工作室以及一个可以容纳220人的小看台。其中的楼梯和电梯可以直通地库,沿着这里可以通往大厅的更衣室。
在体育馆的背面,没有玻璃反射墙,只有纯铜色的外观,健身房就分布在这里,健身房的地板和墙壁都是橡木制成的,都采用了乳白色的设计,天花板下方的隐蔽照明系统能够为其创造一个轻松友好的氛围。
译者: 砖头
The old circular sports hall in St. Martiner Street has been replaced by a new hall which is used by the adjoining secondary school as well as various sports clubs and is suitable for international ball game tournaments.
The elongated structure is positioned approximately parallel to the street which establishes a high public presence, protects the outdoor sports ground located behind it and ensures that the existing parking spaces on the northwest side remain available. At the front of the building is the main entrance with a small forecourt. A row of trees and additional parking spaces serve as buffer zone to the busy St. Martiner Street.
The buildings appearance is characterised by a copper façade made of folded perforated metal plates covering the hall like a semi-transparent veil. The copper sheets are staggered by one folded element at each storey which structures the front horizontally. The façade is interrupted by glass fronts on the upper floor at the northeast side and on the ground floor at the southeast side.
A maintenance walkway also covered with copper sheet protectively overhangs the main entrance and the glass front. The foyer, which has a direct line of sight to the sports hall, houses a buffet, sanitary facilities, the caretaker’s room and access to the stands accommodating 220 people. Stairs and a lift lead to the changing rooms on the basement floor with direct access to the hall.
In contrast to the coppery façade on a black background, the inside is dominated by light colours: the floor and walls of the gym are oak-paneled, while all other surfaces, even the floors are cream white. This creates a friendly atmosphere in which the sports equipment and lighting system on the underside of the ceilings remain in the background.

奥地利圣马丁体育馆外观图

奥地利圣马丁体育馆外观图

奥地利圣马丁体育馆外观侧面图
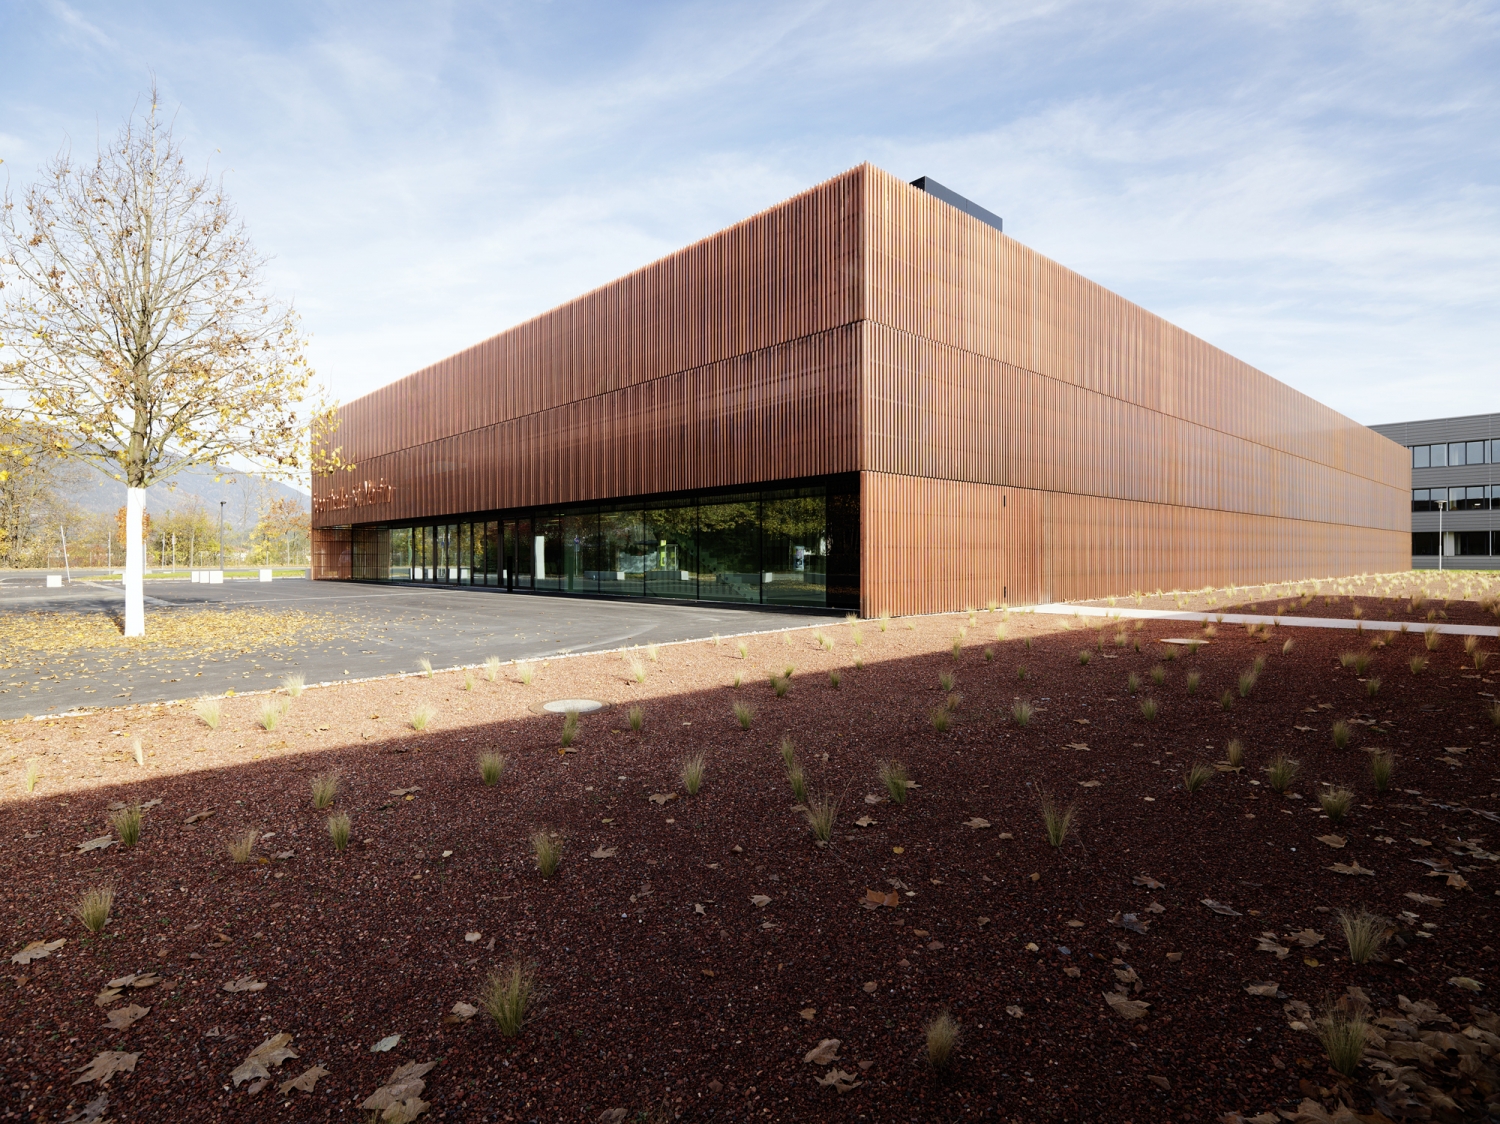
奥地利圣马丁体育馆外观侧面图

奥地利圣马丁体育馆

奥地利圣马丁体育馆

奥地利圣马丁体育馆

奥地利圣马丁体育馆

奥地利圣马丁体育馆

奥地利圣马丁体育馆

奥地利圣马丁体育馆

奥地利圣马丁体育馆

奥地利圣马丁体育馆

奥地利圣马丁体育馆

奥地利圣马丁体育馆

奥地利圣马丁体育馆

奥地利圣马丁体育馆

奥地利圣马丁体育馆

奥地利圣马丁体育馆

奥地利圣马丁体育馆

奥地利圣马丁体育馆

奥地利圣马丁体育馆

奥地利圣马丁体育馆外观图

奥地利圣马丁体育馆外观图

奥地利圣马丁体育馆外观侧面图
奥地利圣马丁体育馆外观侧面图

奥地利圣马丁体育馆

奥地利圣马丁体育馆

奥地利圣马丁体育馆

奥地利圣马丁体育馆

奥地利圣马丁体育馆

奥地利圣马丁体育馆

奥地利圣马丁体育馆

奥地利圣马丁体育馆

奥地利圣马丁体育馆

奥地利圣马丁体育馆

奥地利圣马丁体育馆

奥地利圣马丁体育馆

奥地利圣马丁体育馆

奥地利圣马丁体育馆

奥地利圣马丁体育馆

奥地利圣马丁体育馆

奥地利圣马丁体育馆

奥地利圣马丁体育馆
本文来源网络,版权归原作者所有,如有侵权请联系删除