
英国潜望镜小亭子景观/sukunfuku 工作室
发布于:
The periscope small pavilion landscape
设计方:sukunfuku 工作室/ miguel huelga de la fuente + iria de la peña méndez
位置:英国 伦敦
分类:园林小品
内容:设计方案
项目规模:60平方米
图片:11张

2015年胜利亭设计竞赛旨在寻找以天空为主题的设计方案,方案将临时建造于伦敦博物馆花园之中。Sukunfuku提出了潜望镜结构设计,此结构上方为人们提供的视野令人难以想象。设计团队因为此方案获得了竞赛第二名,而方案设计的是一个供人们休闲的地方,它反射出了周围公园环境内的自然现象。
建筑体量包括两个巨大的玻璃板,水平视野因此转移成了垂直视野。亭子的形状45度倾斜以满足“潜望镜”的功能需要,而开放区则被座位占满了。miguel huelga de la fuente和iria de la peña méndez两家公司组成了设计“双人组”,他们这样描述亭子的设计:“这是一个专用空间,它使人们逃离城市的环境,将自身融入到一个微型的‘大自然’中”。此结构的设计符合建筑有效性,它利用了尺寸标准而且互相嵌合的木板、柱子和横梁以及重复的木工技术。
译者: 柒柒
In response to the triumph pavilion 2015 design competition, which sought out sky-oriented proposals to be temporarily installed in london’s museum gardens, sukunfuku studio has conceived a periscope structure offering unexpected views upward. The scheme earned the team second prize, and is intended as a place for relaxation and reflection on the natural phenomena of the surrounding park setting.
The volume contains two large mirror panels angled in such a way that horizontal viewing is diverted to a vertical orientation. The pavilion’s form references the 45 degree tilt necessary for the periscope’s functionality, while seating areas infill open spaces. The design duo, comprised of miguel huelga de la fuente and iria de la peña méndez, describes the pavilion as, ‘a dedicated space to escape from the urban atmosphere and immerse yourself in a small piece of nature.’The structure’s design also responds to efficient construction, utilizing interlocking wood boards, posts, and beams with standard dimensions and repetitive joinery.

英国潜望镜小亭子景观外部效果图

英国潜望镜小亭子景观内部效果图

英国潜望镜小亭子景观模型图

英国潜望镜小亭子景观模型图

英国潜望镜小亭子景观分析图

英国潜望镜小亭子景观平面图
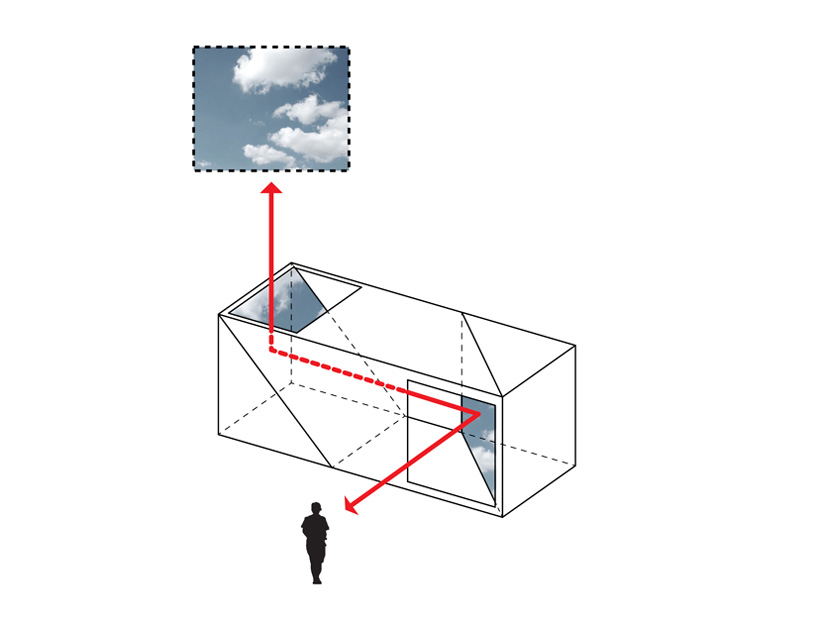
英国潜望镜小亭子景观分析图

英国潜望镜小亭子景观立面图

英国潜望镜小亭子景观立面图
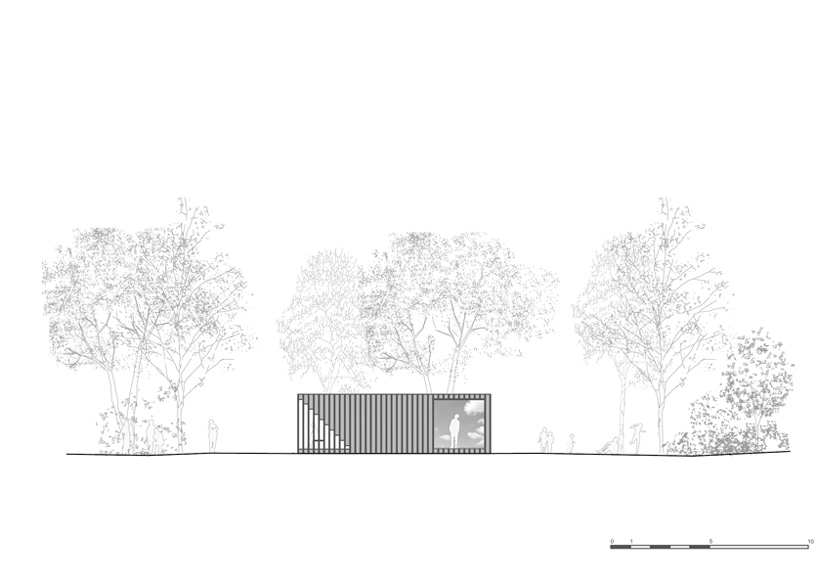
英国潜望镜小亭子景观立面图

英国潜望镜小亭子景观外部效果图

英国潜望镜小亭子景观内部效果图

英国潜望镜小亭子景观模型图

英国潜望镜小亭子景观模型图

英国潜望镜小亭子景观分析图

英国潜望镜小亭子景观平面图
英国潜望镜小亭子景观分析图

英国潜望镜小亭子景观立面图

英国潜望镜小亭子景观立面图
英国潜望镜小亭子景观立面图
本文来源网络,版权归原作者所有,如有侵权请联系删除