
美国101高速人行桥/64 North建筑设计所
发布于:
The United States 101 high-speed footbridge
设计方:64 North建筑设计所
位置:美国
分类:园林小品
内容:实景照片
图片:10张

帕洛阿尔托当地政府选择了64 North建筑设计所来设计建造跨越101高速公路的自行车行、人行桥。其方案将居民区、帕洛阿尔托南部商业区以及海湾自然保护区联系到一起,形成一个网络。
大桥的厚度尽可能地被降到了最薄,大约只有45厘米的厚度,以此使得可视性得到最大化。桥梁由金属打造,依照河湾的蜿蜒趋势而建。分开的走廊带领着人们走过一处受到保护的沼泽地和蓄水池,引导着人们穿越高速路等。该方案包含多个设施的建设,比如海湾入口处的自行车维修区以及观景区等。多设施的集成使得这里成为了一处多功能的安全可靠的观景区域,自行车爱好者和行人将得到良好的体验,大桥下每天经过的数千辆摩托车的驾驶者也将受益。
译者:柒柒
64 North, HNTB Engineering, Bionic Landscape Architecture and sculptor Ned Kahn have been chosen by the City of Palo Alto to realized a new bicycle and pedestrian bridge over the 14-lane Highway 101 at Adobe Creek. Their winning proposal, “Confluence” will connect residential and commercial areas in south Palo Alto to the Bay lands Nature Preserve and the regional Bay Trail network.
Designed to be as thin as possible (45 centimeters thick) to maximize visibility, the slender, weathered steel bridge was “drawn from the trajectories of the cyclists moving along it and the sinuous waterways of the Bay.” A split pathway will guide users over the highway and beneath the cable’s “cathedral like space,” garnished with “sparkling” stainless steel discs, before leading them pass a protected marshland and storm water retention pond.
The winning design includes several amenities (including bicycle repair and bird watching areas) at the Bay lands gateway, and shows a remarkable integration of form and expression, creating a safe landmark bridge for the use of cyclists and pedestrians, while also acknowledging that thousands of motorists will pass beneath this bridge every day,” jury chairwoman Judith Wasserman.
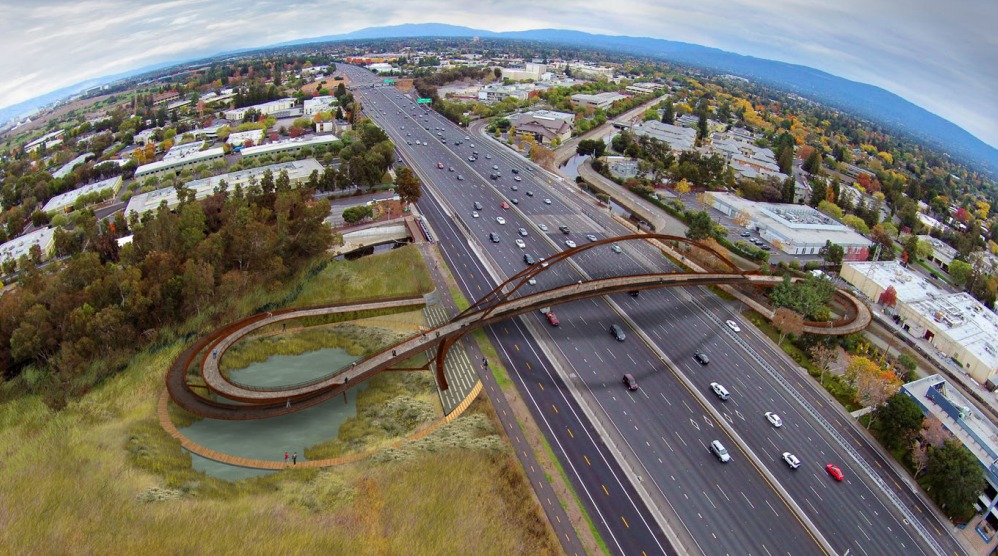
美国101高速人行桥外部实景图

美国101高速人行桥外部实景图

美国101高速人行桥外部局部实景图

美国101高速人行桥外部局部实景图

美国101高速人行桥外部局部实景图

美国101高速人行桥外部桥体实景图

美国101高速人行桥对比图

美国101高速人行桥对比图

美国101高速人行桥对比图
美国101高速人行桥外部实景图

美国101高速人行桥外部实景图

美国101高速人行桥外部局部实景图

美国101高速人行桥外部局部实景图

美国101高速人行桥外部局部实景图

美国101高速人行桥外部桥体实景图

美国101高速人行桥对比图

美国101高速人行桥对比图

美国101高速人行桥对比图
本文来源网络,版权归原作者所有,如有侵权请联系删除