
巴西Fonte Nova体育馆/Schulitz Architekten, TETRA Arquitetos
发布于:
Arena Fonte Nova gymnasium
设计方:Schulitz Architekten, TETRA Arquitetos
位置:巴西
分类:体育建筑
内容:实景照片
图片:13张
摄影师:David Campbell, Erik Salles, Manu Dias

这是由Schulitz Architekten 与 Tetra Arquitetos联合设计的Fonte Nova体育馆。这是一个多功能使用的体育馆,它不仅用于举办足球特别赛事及即将到来的2014年世界杯,还在南部入口提供举办类似音乐会和派对等各种活动的场所。
该建筑保持了巴西体育馆的传统,观众席南部有一个马蹄形的大开口。传统的建筑形式与现代体育馆设计的结合,塑造了一个可持续建筑:开放的建筑形式不仅提供了进入体育馆的最佳空气流动,还与邻近的城内湖建立了直接的联系,同时允许体育馆入口的覆盖空间的多功能使用,包括音乐会、戏剧表演及其他活动等。桥状的空中餐厅让游客能同时欣赏球场和湖泊。
该体育馆的屋顶是世界上有史以来最轻的屋顶,其屋顶结构的优化实现了屋顶的多重功能要求,包括视线、防晒、排水及风荷载等。外立面的水平遮阳元素提供防晒保护,同时最大限度利用日光进行设计。利用雨水减少水的消耗,回收并利用旧体育馆的混凝土,将体育馆的能耗降到最低。施工过程中同样遵循可持续放式。该建筑于2014年2月获得LEED银牌认证。
译者: 艾比
The Arena Fonte Nova is a great example for multifunctional use of a stadium. The stadium is not only an exceptional venue for football matches and the upcoming World Cup 2014, but also offers an amazing space in the southern opening for various events, such as concerts and parties.
In 2008, the federal state of Bahia (Brazil) asked in an international design competition for proposals to reinvigorate the partially collapsed inner city stadium of Salvador da Bahia. The 1st prize in this competition was awarded to the architects SCHULITZ Architekten, located in Germany, in collaboration with TETRA Arquitetura from São Paulo, Brazil.
In keeping with the tradition of Brazilian stadiums, the footprint of Arena Fonte Nova has the shape of a horseshoe with a large opening in the southern part of the stands. The traditional form in combination with modern stadium design aspects results in a sustainable building: The opening not only provides optimal air flow into the stadium bowl and simultaneously establishes a direct relation to the adjacent inner city lake, but also permits the use of the stadium for multi-functional activities: Concerts, theater presentations and various other events can take place in the covered space within the opening without conflicting with the pitch during the football season. A bridge-like restaurant floats above the opening giving visitors a unique experience with views over the pitch and the lake at the same time.
The architects designed the Arena Fonte Nova roof structure in collaboration with RFR, Stuttgart. An innovative design of a spoked wheel system with a membrane that is pierced by the connecting vertical struts and is located between the upper and lower tension rings minimizes the use of material in an unseen manner: the weight of the roof structure is only 45 kg / m 2, making it one of the world’s lightest stadium roofs ever. The roof structure’s optimised geometry is the key to fulfil the roof’s multiple functional requirements (sight lines, solar protection, drainage and wind loads).
The façade was designed using horizontal shading elements with varying inclinations depending on the façade’s orientation provide sun protection whilst maximizing daylight use. Furthermore, the use of rainwater reduces water consumption, the former stadium’s concrete was recycled and used as building material, the stadium’s energy consumption was minimized, the construction process was organized in a sustainable manner and the material’s primary energy consumption was considered in the design process.
The architect’s sustainable design for the new stadium Arena Fonte Nova in Salvador received the LEED Certification in Silver in February 2014.After 4 years of planning and construction the new Arena Fonte Nova was officially open on April 7th 2013 staging the football match between local rivals Bahia and Vitoria. The new football stadium has a capacity of more than 50,000 seats. The arena will stage six FIFA World Cup matches in 2014. Also, the International Olympic Committee has chosen the Arena Fonte Nova to carry out the Olympic Football tournament in 2016.

巴西Fonte Nova体育馆外观图

巴西Fonte Nova体育馆外观图
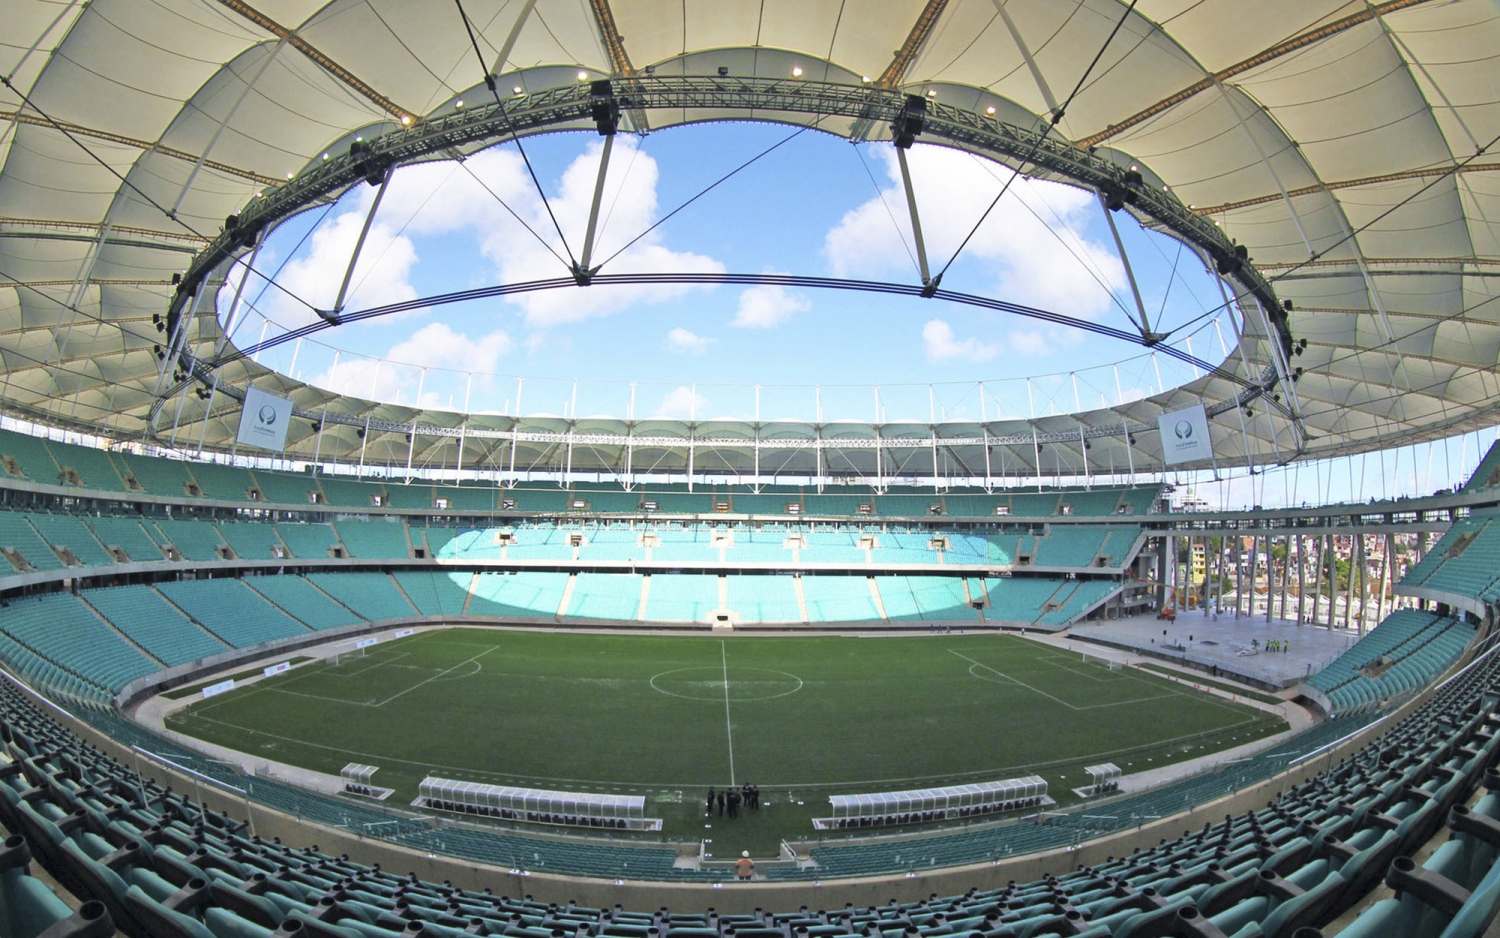
巴西Fonte Nova体育馆内部图

巴西Fonte Nova体育馆内部局部图

巴西Fonte Nova体育馆夜景内部局部图

巴西Fonte Nova体育馆

巴西Fonte Nova体育馆

巴西Fonte Nova体育馆

巴西Fonte Nova体育馆

巴西Fonte Nova体育馆截面图

巴西Fonte Nova体育馆平面图

巴西Fonte Nova体育馆详图

巴西Fonte Nova体育馆外观图

巴西Fonte Nova体育馆外观图
巴西Fonte Nova体育馆内部图

巴西Fonte Nova体育馆内部局部图

巴西Fonte Nova体育馆夜景内部局部图

巴西Fonte Nova体育馆

巴西Fonte Nova体育馆

巴西Fonte Nova体育馆

巴西Fonte Nova体育馆

巴西Fonte Nova体育馆截面图

巴西Fonte Nova体育馆平面图

巴西Fonte Nova体育馆详图
本文来源网络,版权归原作者所有,如有侵权请联系删除