
德国科隆体育馆/Schulitz Architekten
发布于:
Cologne, Germany
设计方:Schulitz Architekten
位置:德国
分类:体育建筑
内容:实景照片
设计团队:Philipp Heitger, Gustavo Oettinger, Rafael Wiglenda, Sebastian Moll, Jasmine Behzadi, Matthias Rätze
图片来源:Schulitz Architects
图片:12张
摄影师:Courtesy of Schulitz Architects

建筑整体是透明的,里面有滑冰场、室内游泳中心、桑拿房和餐厅。架高的滑冰场设计,在欧洲尚属首次,环形的场地让人们充分欣赏室内和室外的景色。场馆的设施节能环保,成为欧盟绿色建筑项目中首个冰上运动设施。在2007年,SCHULITZ事务所赢得了国际建筑比赛的胜利,获得广泛的赞誉。
体育场的主要设计理念是把完全透明的三角形结构连接起来,打造实用而且美观的建筑。西北边是占地1800平方米的溜冰场,东南面是专业泳池和休闲泳池。馆内主要的建筑元素就是水和冰,划分成不同区域。自助餐厅和更衣室直接通向中央入口大厅。总建筑面积约为12000平方米,户外还有天然水池和休息区。
滑冰场周围的景观
260米长的滑冰场非常吸引人,建于冰球场之上,和游泳区相连。采用高度绝缘玻璃建造外观,隔音隔热效果好。亮黄色的屋顶是格子结构,比较醒目。在馆内,能清晰地观赏城市景观和周围公园的美景。滑冰的人能看到冰球场和泳池,同样,冰球场和泳池的人也能看到滑冰场的动态。这种无缝透明的结构让人视野开阔,便于观景。
在夏季,外部的板材能保持场馆的凉爽,起到遮阳的作用,外面的钢板根据太阳的位置而变化角度。在馆外,人们会看到建筑表面光影交织,很有动感。内部的自然光线充足,也能感受到光影的变幻。
打造高能效的绿色建筑
SCHULITZ事务所采用新颖的方法解决供能和供水问题。热水和冷水系统交叉连接,从而减少运营成本。因此,溜冰场制冷设备的废热可用于加热游泳池和桑拿房,热能回收率到达85%以上。泳池、卫生设施和制冰的水来自水井。屋顶配备了巨大的太阳能发电系统,规划有序,降低了建筑成本。
欧盟把“Lentpark”纳入绿色建筑项目,是项目中首个冰上运动设施。事务所主管Marc Schulitz表示,我们很享受建造的过程,滑冰场和游泳池之前从未设计到一起,这个项目很有挑战性。
该项目荣获2013年典范体育和休闲设施IOC/IAKS奖
2013年10月“Lentpark”获得了IOC/IAKS奖,该奖项是针对体育和休闲设施设置的唯一国际性建筑赛事,吸引了来自30个国家的95个团队参赛。主办方是国际奥林匹克委员会(IOC)和国际体育和休闲设施协会(IAKS),引起社会的广泛关注。比赛评选出杰出的设计作品,倡导环保,促进可持续发展。
Schulitz事务所在德国和巴西圣保罗都有办事处,目前,美国洛杉矶也将新建办事处。之前,曾设计了2006年世界杯汉诺威球场、沃尔夫斯堡冰球场、不伦瑞克足球场等项目。此外,还设计了2014年巴西世界杯的萨尔瓦多体育场。
译者: Odette
From the architect. The entirely transparent building complex accommodates an ice rink, an indoor swim center with a variety of pools, a sauna and a restaurant. An elevated ice skating track, unprecedented in Europe, runs as a round circuit through every part of the building providing exciting views inside and outside. An intelligent cross-linking of the building services allows for the seemingly contradictory climatic requirements of an ice and swimming facility to operate in an extremely energy efficient manner, making it the first ice sports facility in the European Union’s Green Building Program. SCHULITZ Architekten won the highly profiled international architecture competition in 2007.
The principal design concept of the stadium is a completely transparent triangular from which unites the different parts of the building in both a functional and aesthetic fashion. On the northwest side lies the 1,800 square meter ice rink. On the southeast side the lap pool and recreational pools can be found. The entrance hall is centrally located and functions to divide the buildings main elements: water and ice. Directly connected to the central entrance hall lies the cafeteria and the changing rooms. All areas combine a gross floor area of 12000 square meters. The park-like landscaped outdoor area offers a natural water pool as well as a relaxation area.
Exciting views from the elevated ice skating track
A primary attraction is the 260 meter long elevated ice skating track that lies above the ice hockey rink and is visually connected to the swimming area. A highly insulated glass facade serves to divide the ice track and the swimming area climatically. The bright yellow lattice-like roof structure allows for the elevated ice track to remain free of columns and also permits direct views of the urban landscape, the surrounding park, the ice hockey rink and the swimming area. At the same time the ice track skaters can be observed from the ice hockey rink and the swimming pools. All perspectives are possible in this seamless transparent structure.
While the facade enables maximum transparency, external panels serve to keep the building cool during summer months as well as prevent any unwanted glare from entering the sport facility. The reflective steel panels have different angles in response to the respective positions of the sun on the east, south and west side of the building. Viewed from outside the stadium possesses a particularly dynamic appearance as light dances on its surfaces. From the inside visitors benefit from the natural light as well as the rich play between light and shade.
Intelligent solutions for high energy efficiency – Green Building
SCHULITZ Architekten incorporates innovative solutions for the energy and water supply in the facility. Contradictory needs of hot and cold elements are united by cross-linking the building services and thereby minimizing operational costs. Thus the waste heat from the ice rink’s cooling devices is used for heating the swimming pools and the sauna. The heat recovery of the ventilation has an efficiency of over 85 per cent. An on-site well provides water for the swimming pools, the sanitary facilities and the ice preparation. The roof is equipped with a vast solar power system. Economical aspects were taken into consideration while planning the roof structure; the modular building method aligned with prefabrication kept building costs low.
The European Union accepted the “Lentpark” to it’s Green Building program as the first ice sports facility in Europe due to the building’s energy efficiency and innovative technologies. SCHULITZ ARCHITEKTEN “The job fascinated us from the start“ says Marc Schulitz, director of SCHULITZ Architekten. “This symbiosis of an ice stadium and a swimming facility didn’t exist before, which is what made the project so challenging.“
IOC/IAKS Award for Exemplary Sports and Leisure Facilities 2013
In October 2013 the “Lentpark” received the bronze IOC/IAKS Award in the Category D (Complex indoor centers for sports, leisure and recreation with small or no spectator facilities). The IOC/IAKS Award is the only international architecture competition for sports and leisure facilities. 95 teams of operators and designers from 30 countries took part in the competition. The Award is organized by the International Olympic Committee (IOC) and the International Association for Sports and Leisure Facilities (IAKS) and brings to public attention exemplary buildings and complexes that integrate sensible sustainability and legacy considerations, strong functional planning, and exceptional architectural design. The goal of enhancing the human experience and appreciation of sport and leisure while protecting the environment through design, material use and creativity is fundamental to the awards program.
The Schulitz architecture firm, with offices in Brunswick, Germany and Sao Paulo, Brazil specializes in the design of sports facilities. Currently a new office in Los Angeles, USA is being established. The firm designed the AWD Arena / FIFA World Cup Arena 2006 in Hanover, the EisArena / DEL Ice Hockey Arena in Wolfsburg and the extension of the Eintrachtstadion / 2nd Bundesliga football stadium in Brunswick, among other projects. The office was also commissioned to design the FIFA World Cup 2014 Stadium Arena Fonte Nova in Salvador, Brazil, which was inaugurated in April 2013.
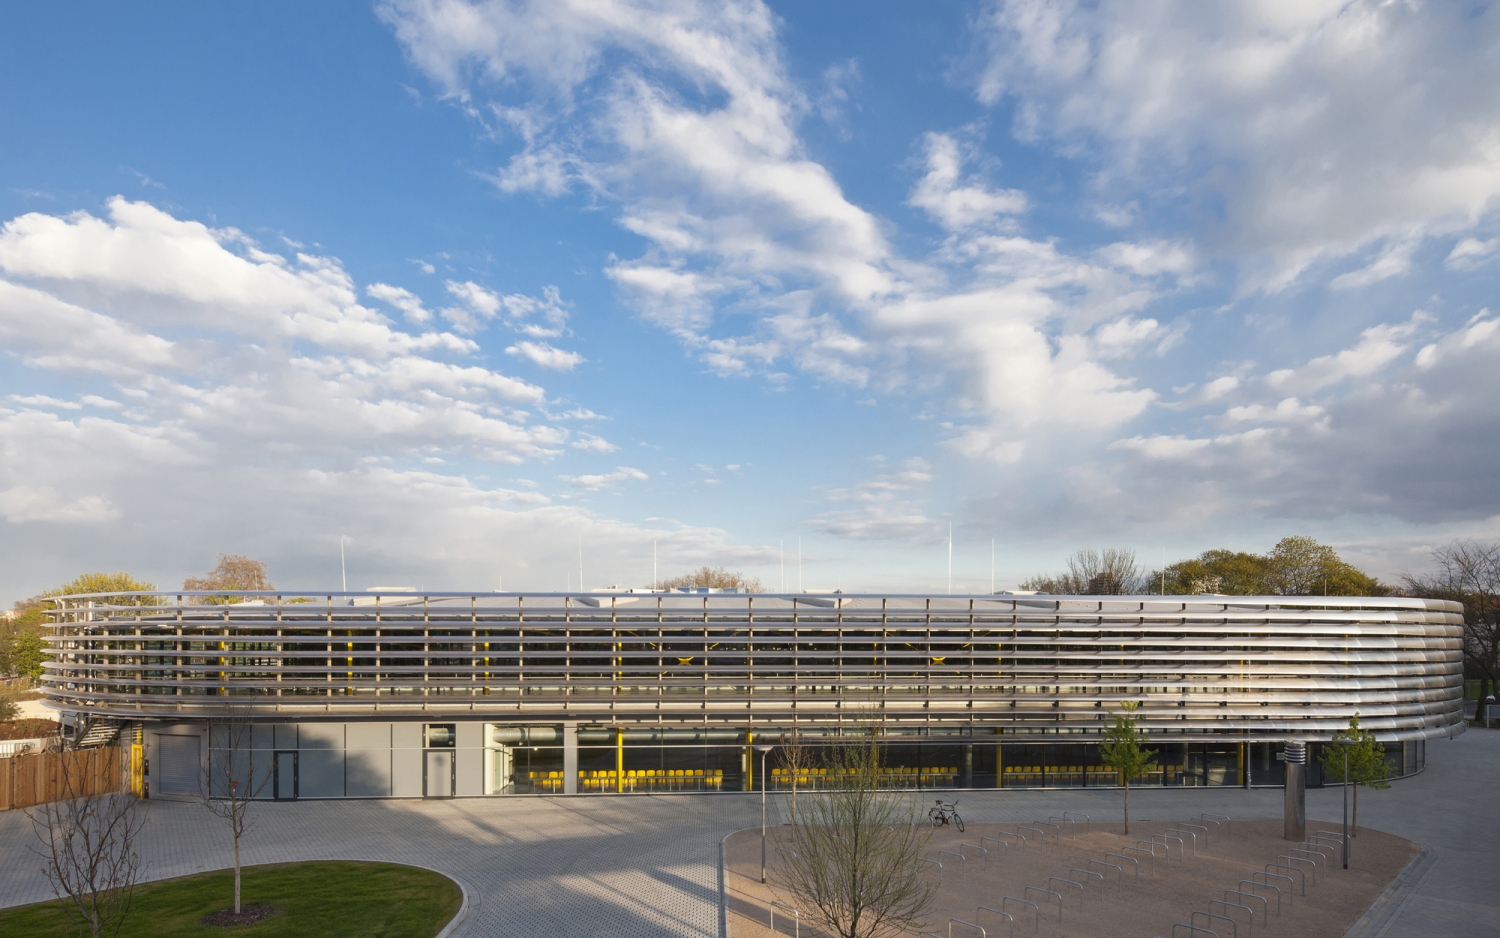
德国科隆体育馆外观图
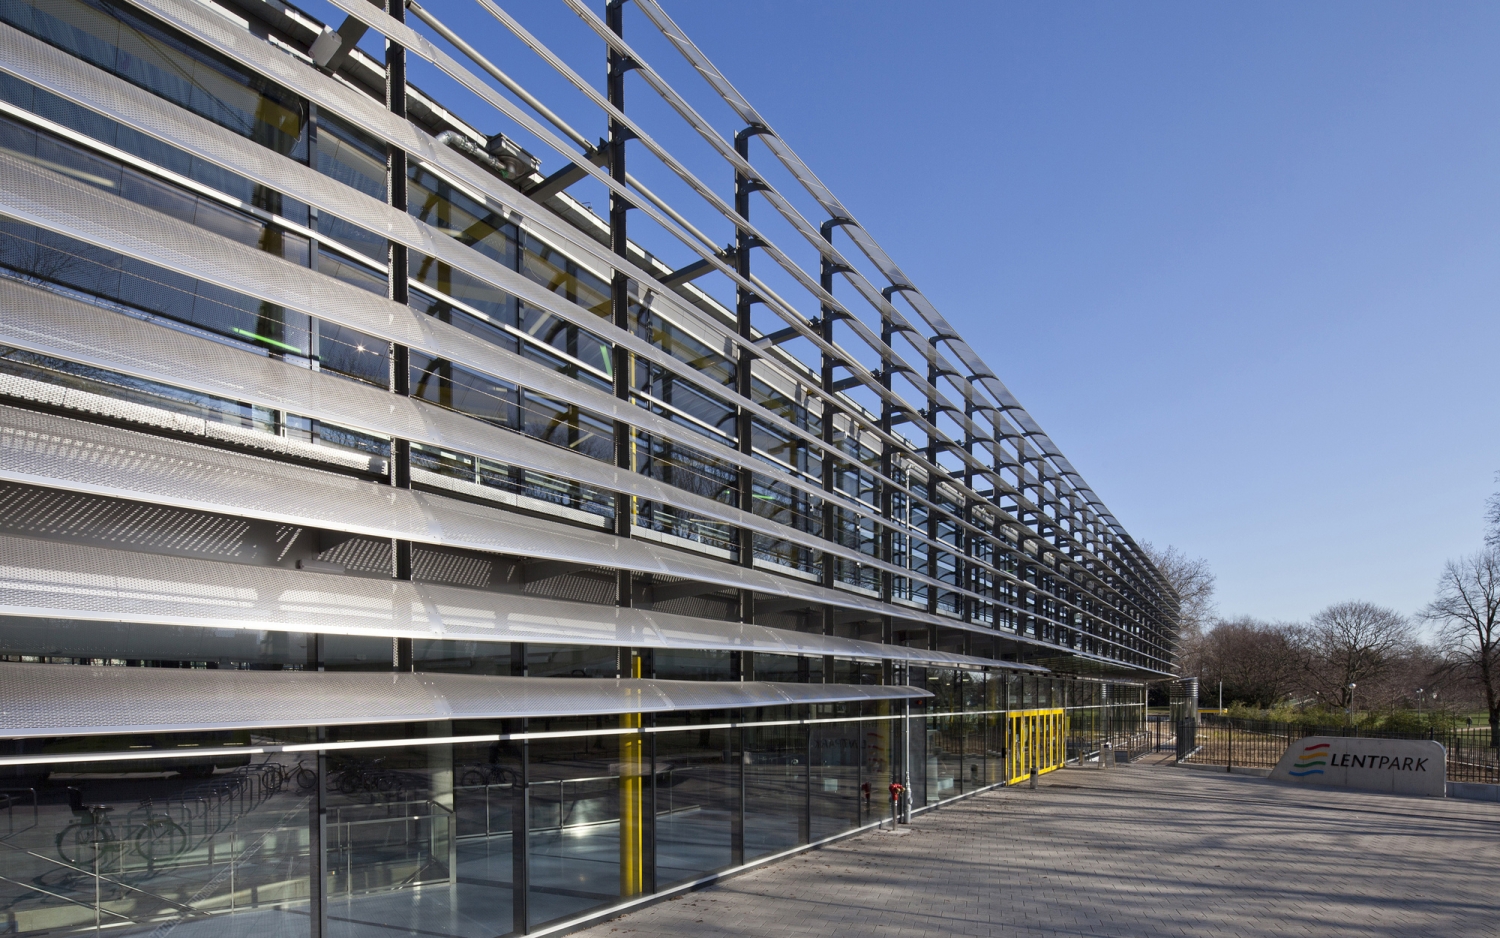
德国科隆体育馆外部局部图
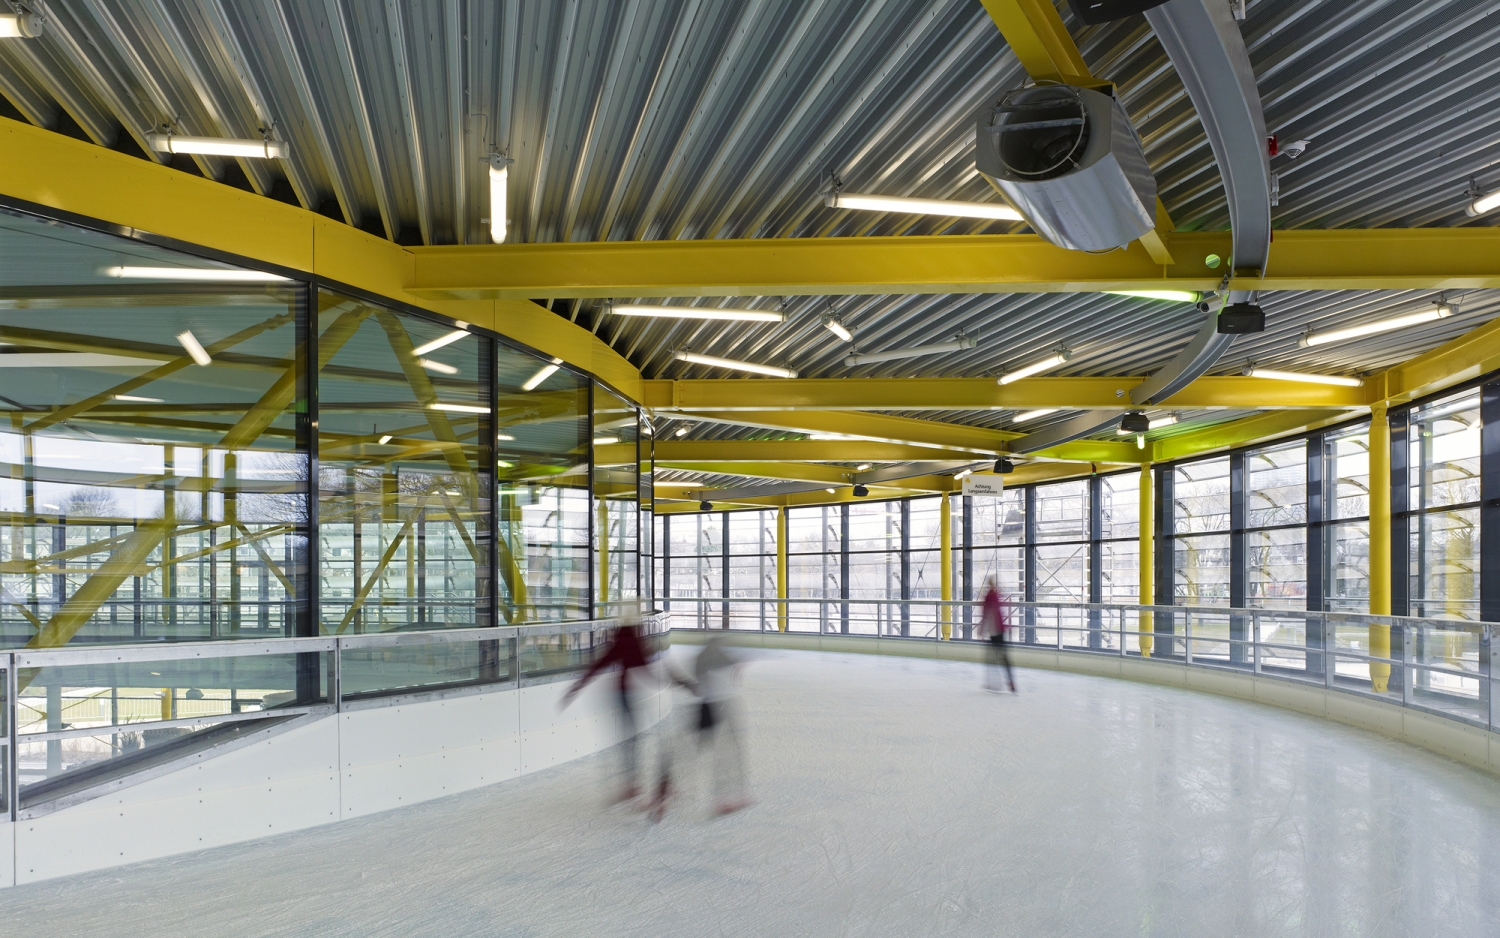
德国科隆体育馆内部局部图

德国科隆体育馆内部局部图

德国科隆体育馆内部局部图

德国科隆体育馆

德国科隆体育馆总规划图

德国科隆体育馆详图

德国科隆体育馆截面图
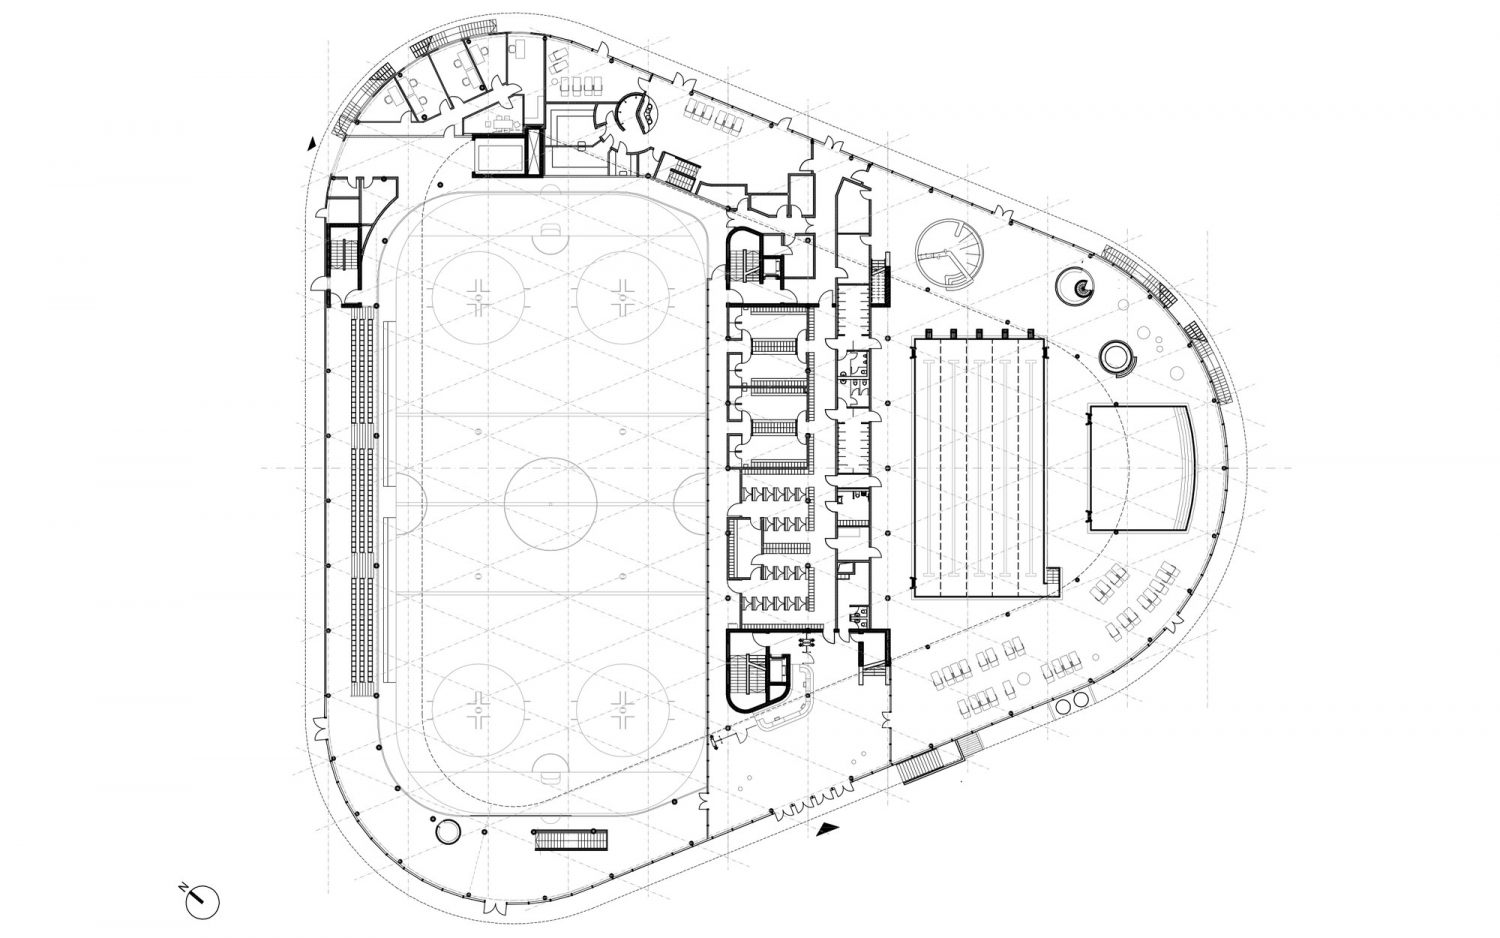
德国科隆体育馆平面图

德国科隆体育馆平面图
德国科隆体育馆外观图
德国科隆体育馆外部局部图
德国科隆体育馆内部局部图

德国科隆体育馆内部局部图

德国科隆体育馆内部局部图

德国科隆体育馆

德国科隆体育馆总规划图

德国科隆体育馆详图

德国科隆体育馆截面图
德国科隆体育馆平面图

德国科隆体育馆平面图
本文来源网络,版权归原作者所有,如有侵权请联系删除