
香港东涌游泳馆/吕元祥建筑师事务所
发布于:
Hong Kong tung chung swimming pool
设计方:吕元祥建筑师事务所
位置:香港
分类:体育建筑
内容:实景照片
图片:11张
摄影师:吕元祥建筑师事务所

这是由吕元祥建筑师事务所设计的东涌游泳馆,占地面积为39000平方米,分两期进行建设。首期主要为兴建新的综合大楼,包括50米x25米室内温水主池、25米x30米室内温水训练池、可容纳1500观众的室内观众看台、50米x21米的室外二级池、两个25米x12.5米的室外教学泳池、日光浴场及配套设施。第二阶段将建设新的游泳池场馆,包括拆除现状泳池和娱乐设施建筑。
译者: 艾比
The project, which occupies an area of 39,000 square metres, will be delivered in two stages. The first stage primarily covers the construction of the new complex. It includes a 50-metre x 25-metre indoor heated main pool, a 25-metre x 30-metre indoor heated training pool, an indoor spectator stand with a seating capacity for 1,500 spectators, a 50-metre x 21-metre outdoor secondary pool, two 25-metre x 12.5-metre outdoor teaching pools, a sunbathing area and ancillary facilities.The second stage, to be commenced upon completion of the new swimming pool complex, involves the demolition of the existing pool and construction of a recreation ground.

香港东涌游泳馆外部图

香港东涌游泳馆外部图
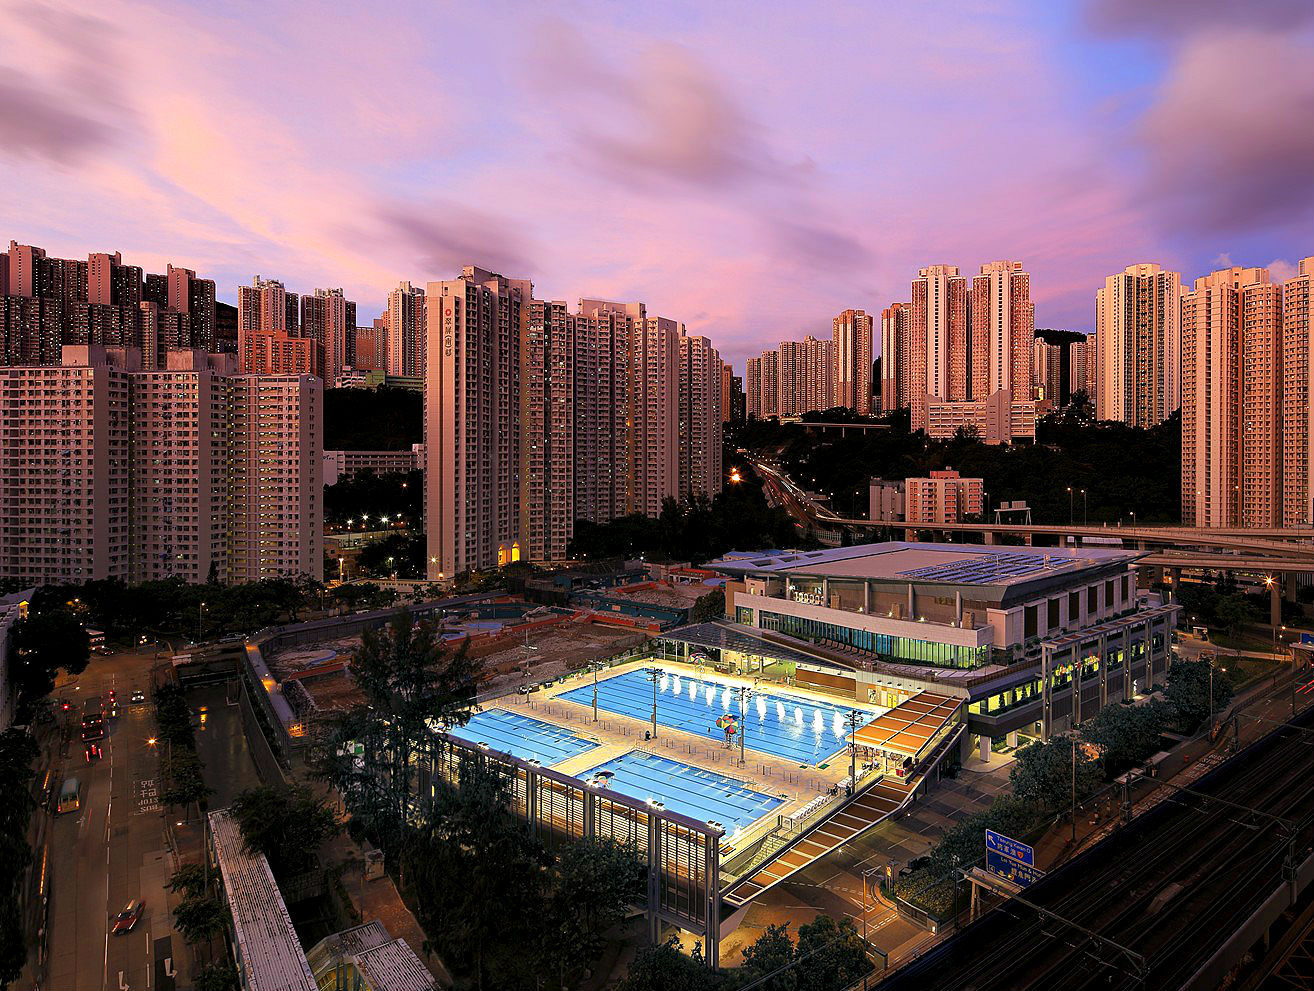
香港东涌游泳馆外观图
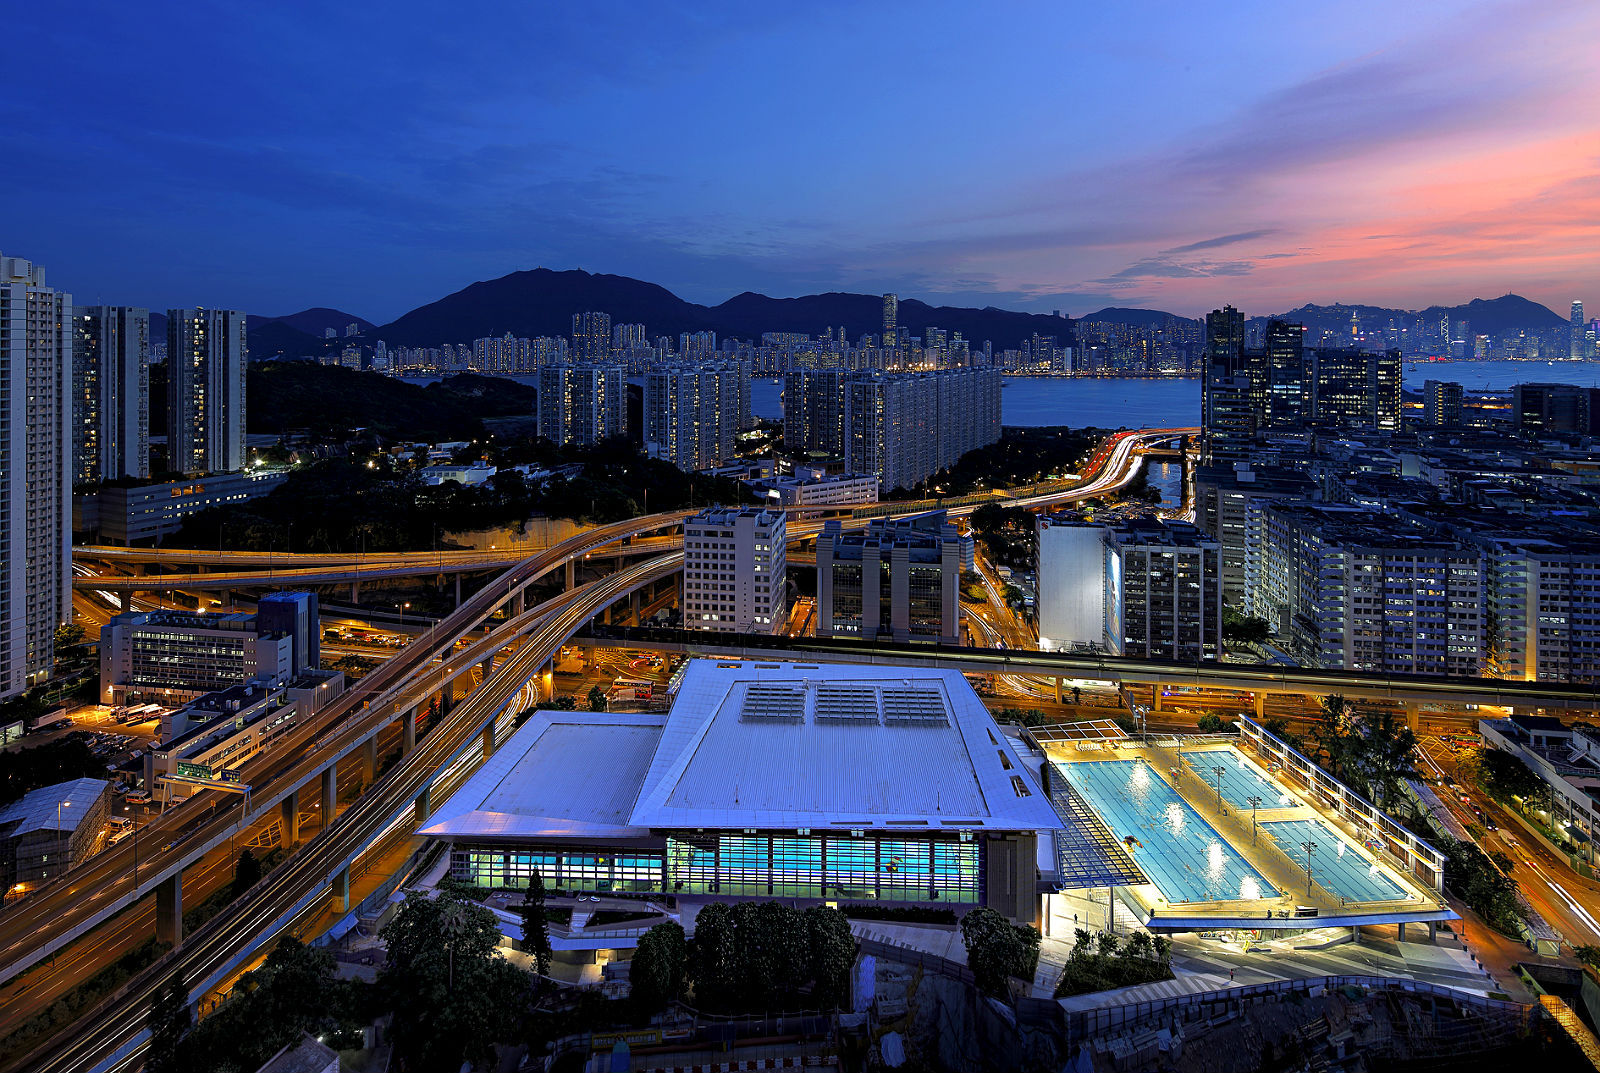
香港东涌游泳馆外观图

香港东涌游泳馆内部局部图
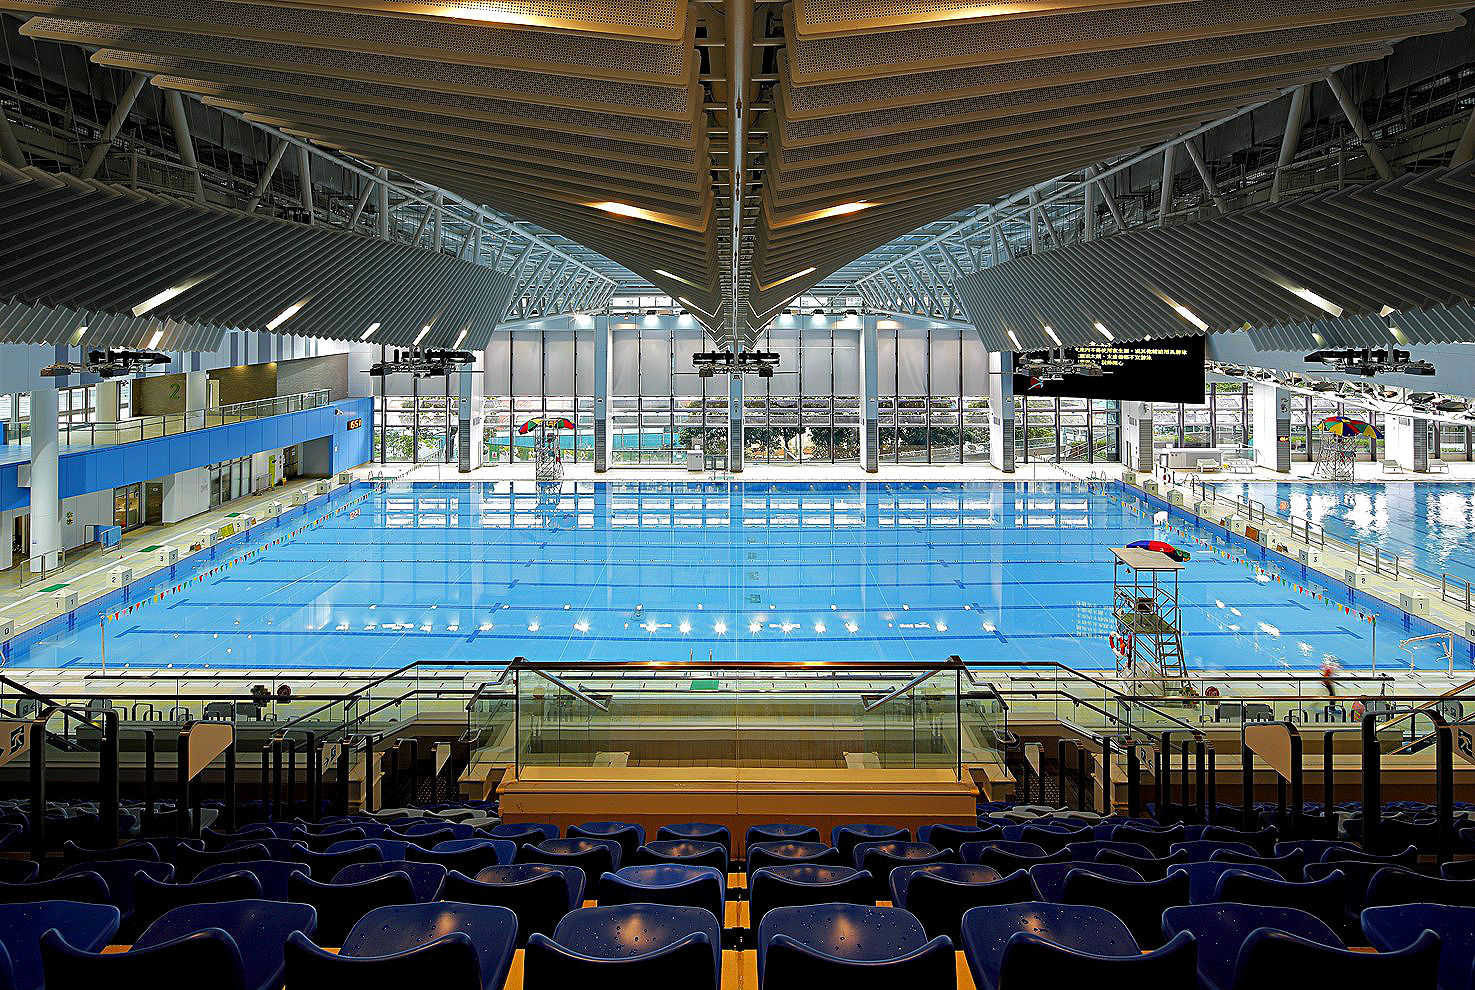
香港东涌游泳馆

香港东涌游泳馆

香港东涌游泳馆

香港东涌游泳馆图解

香港东涌游泳馆图解

香港东涌游泳馆外部图

香港东涌游泳馆外部图
香港东涌游泳馆外观图
香港东涌游泳馆外观图

香港东涌游泳馆内部局部图
香港东涌游泳馆

香港东涌游泳馆

香港东涌游泳馆

香港东涌游泳馆图解

香港东涌游泳馆图解
本文来源网络,版权归原作者所有,如有侵权请联系删除