
巴西利亚国家体育场/gmp architekten
发布于:
Brasilia national stadium
设计方:gmp architekten
位置:巴西
分类:体育建筑
内容:实景照片
设计师:福尔克温·玛格和胡伯特·尼恩霍夫以及Knut Goppert
项目负责人:马丁·格拉斯
巴西项目负责人:Robert Hormes
gmp巴西设计总监:Ralf Amann
合作设计单位:施莱西结构事务所,斯图加特,Castro Mello arquitetos, 圣保罗
建设周期:2010年–2013年
图片:18张

巴西利亚是20世纪建立的城市中唯一被联合国教科文组织宣布为世界文化遗产的城市。城市于1956年至1960年间以理想城市模型为蓝本建造,其中众多公共建筑均成为了现代主义的坐标和象征。在这一语境下gmp建筑师事务所和施莱希工程设计公司合作为卡斯特罗·梅洛建筑师事务所(圣保罗)提供了巴西国家体育场的设计方案。爱德华多·卡斯特罗·梅洛负责绘制了可容纳72000名观众的体育场碗状看台,gmp和sbp共同设计了体育场极富特色的“柱林”外观形象以及一座两层的悬挂式屋面。
新体育场的设计宗旨在于提供一个理想的解决方案,在强调其历史传统的重大意义的同时赋予其独特、超越时代的建筑形象。做为巴西利亚城市轴线上最大体量的建筑,体育场以纪念碑式的庄严姿态被纳入城市规划的整体之内。体育场碗状看台由一个环形的广场围绕,全部交通连接设置于广场之内,广场的“柱林”之上由屋面覆盖。清晰简洁的设计表达通过极度简化的,几乎保留原初形态的结构元素加以强调。悬挂式屋面由双层结构组成,通过混凝土压力环固定。上层为半透明PTFE膜结构,下层为背面照明的膜结构。
Brasília is the only city dating from the 20th century that has been declared a UNESCO World Heritage Site. With its range of public buildings, the “ideal city” built between 1956 and 1960 is one of the icons of the Moderne style. In this context gmp Architects, in cooperation with schlaich bergermann and partners (sbp), produced the design of the Brasília national stadium for Castro Mello Arquitetos (S?o Paulo). It was constructed in the place of the former Mané Garrincha stadium. Eduardo Castro Mello was responsible for the design of the 72,000-seat bowl; gmp and sbp produced the elevations of the esplanade as a characteristic “forest of columns”, and a double-skin suspension roof.
The objective of the design was a solution that does justice to thearchitectural history of the place, with a clear reference to the city’s tradition, and yet has its own distinct contemporary style. As the city’s largest building, located on Brasília’s central axis, the composition was developed as a monumental building volume which integrates seamlessly into the urban design context. To achieve this, the stadium bowl is surrounded by an esplanade which comprises all access elements and supports the roof on its “forest of columns”. This clear gesture is emphasized by the minimalist, almost archetypal design of the components – the key material being concrete. The circular suspension roof is a doubleskin structure – the upper skin consists of a PTFE-coated glass fiber fabric while the lower membrane is made up of an openmesh, back-lit fabric.

巴西利亚国家体育场外观图
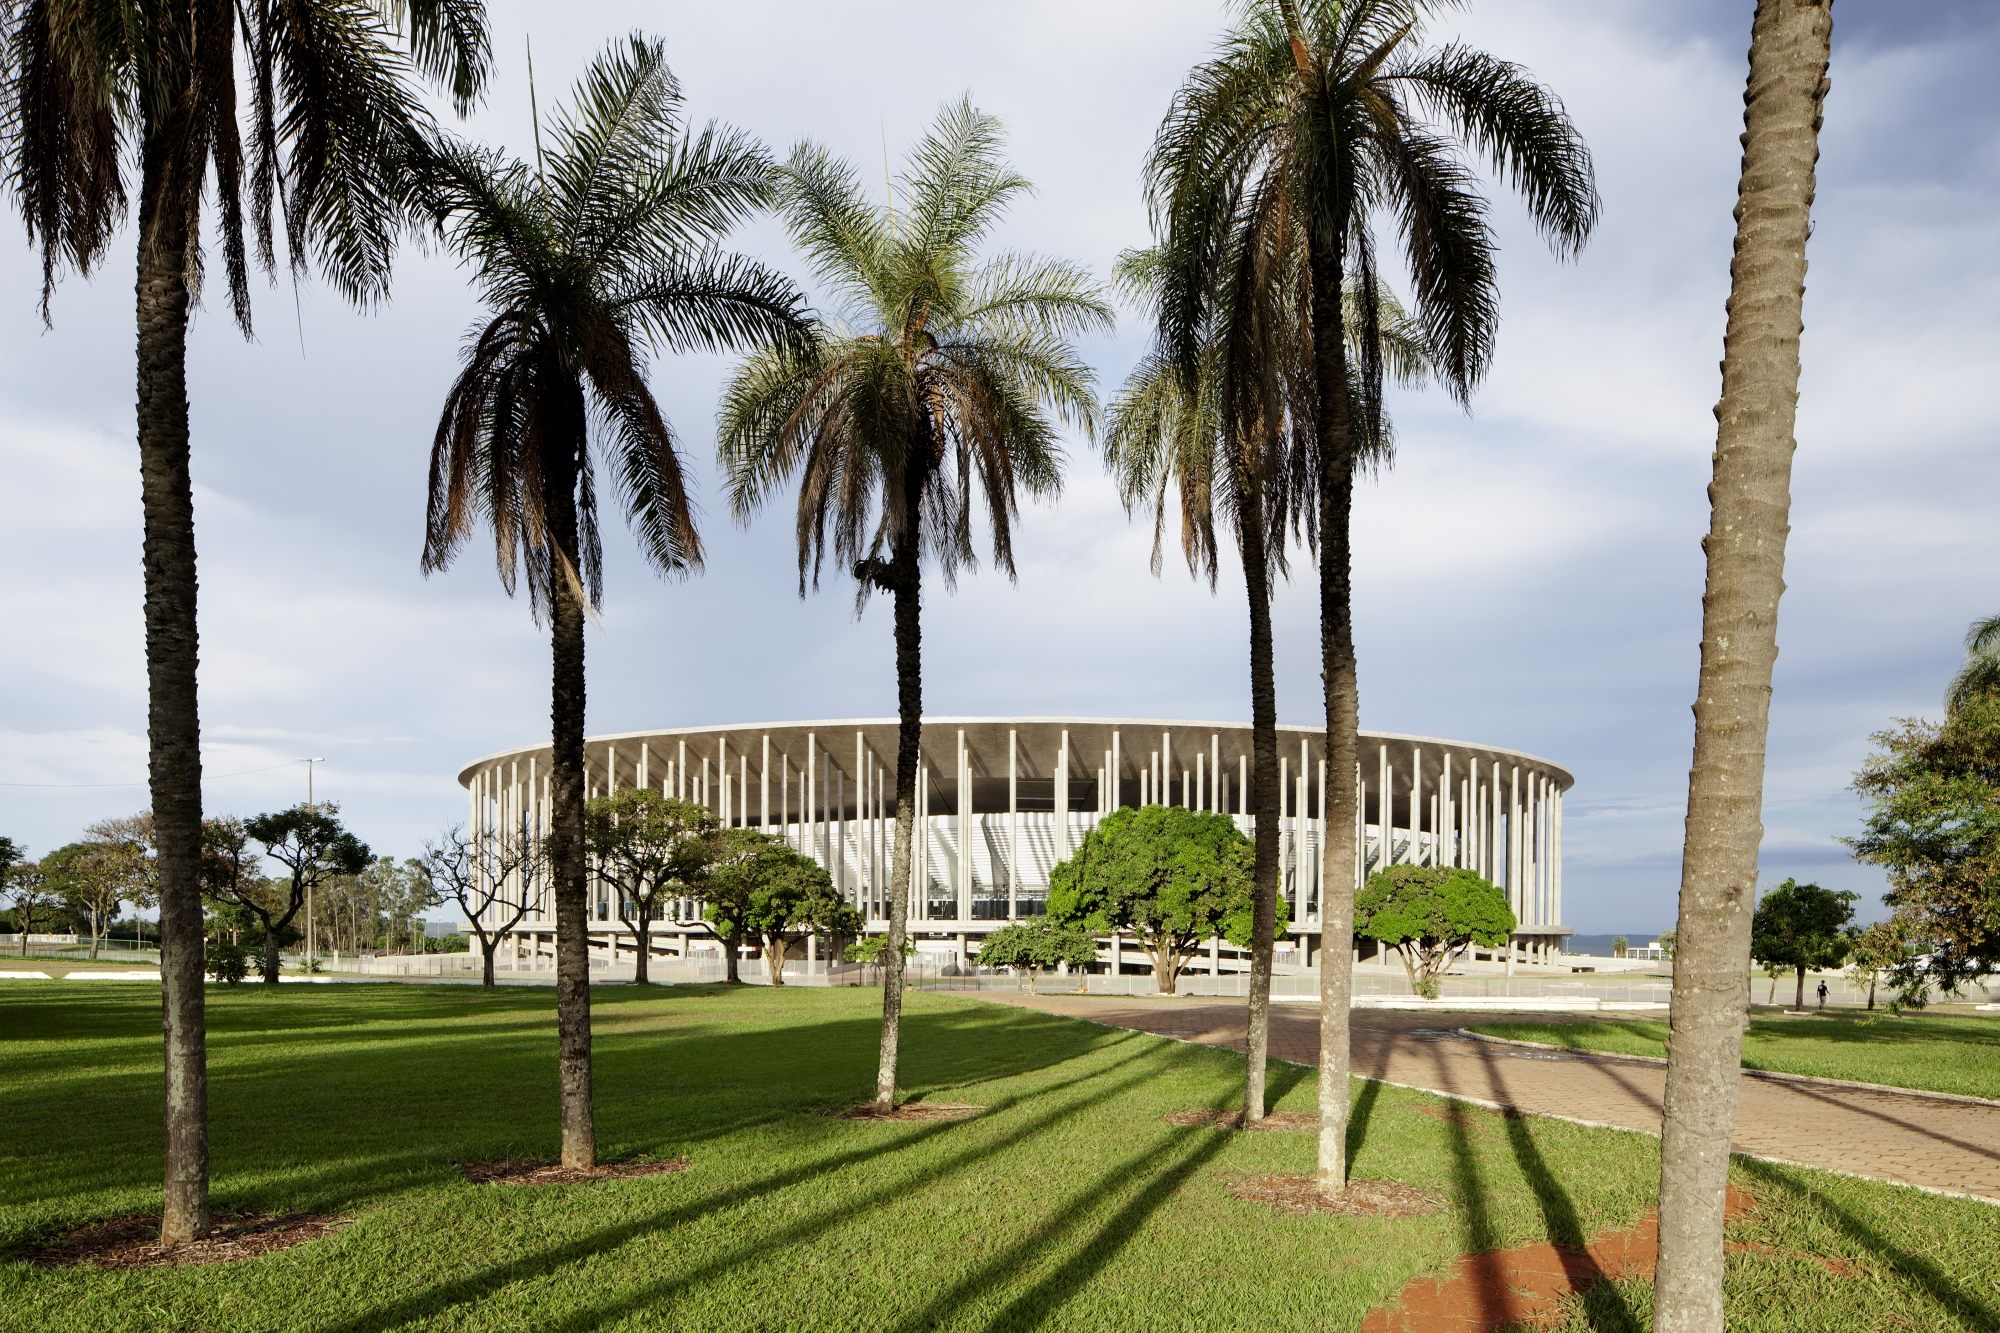
巴西利亚国家体育场外观图

巴西利亚国家体育场外观图
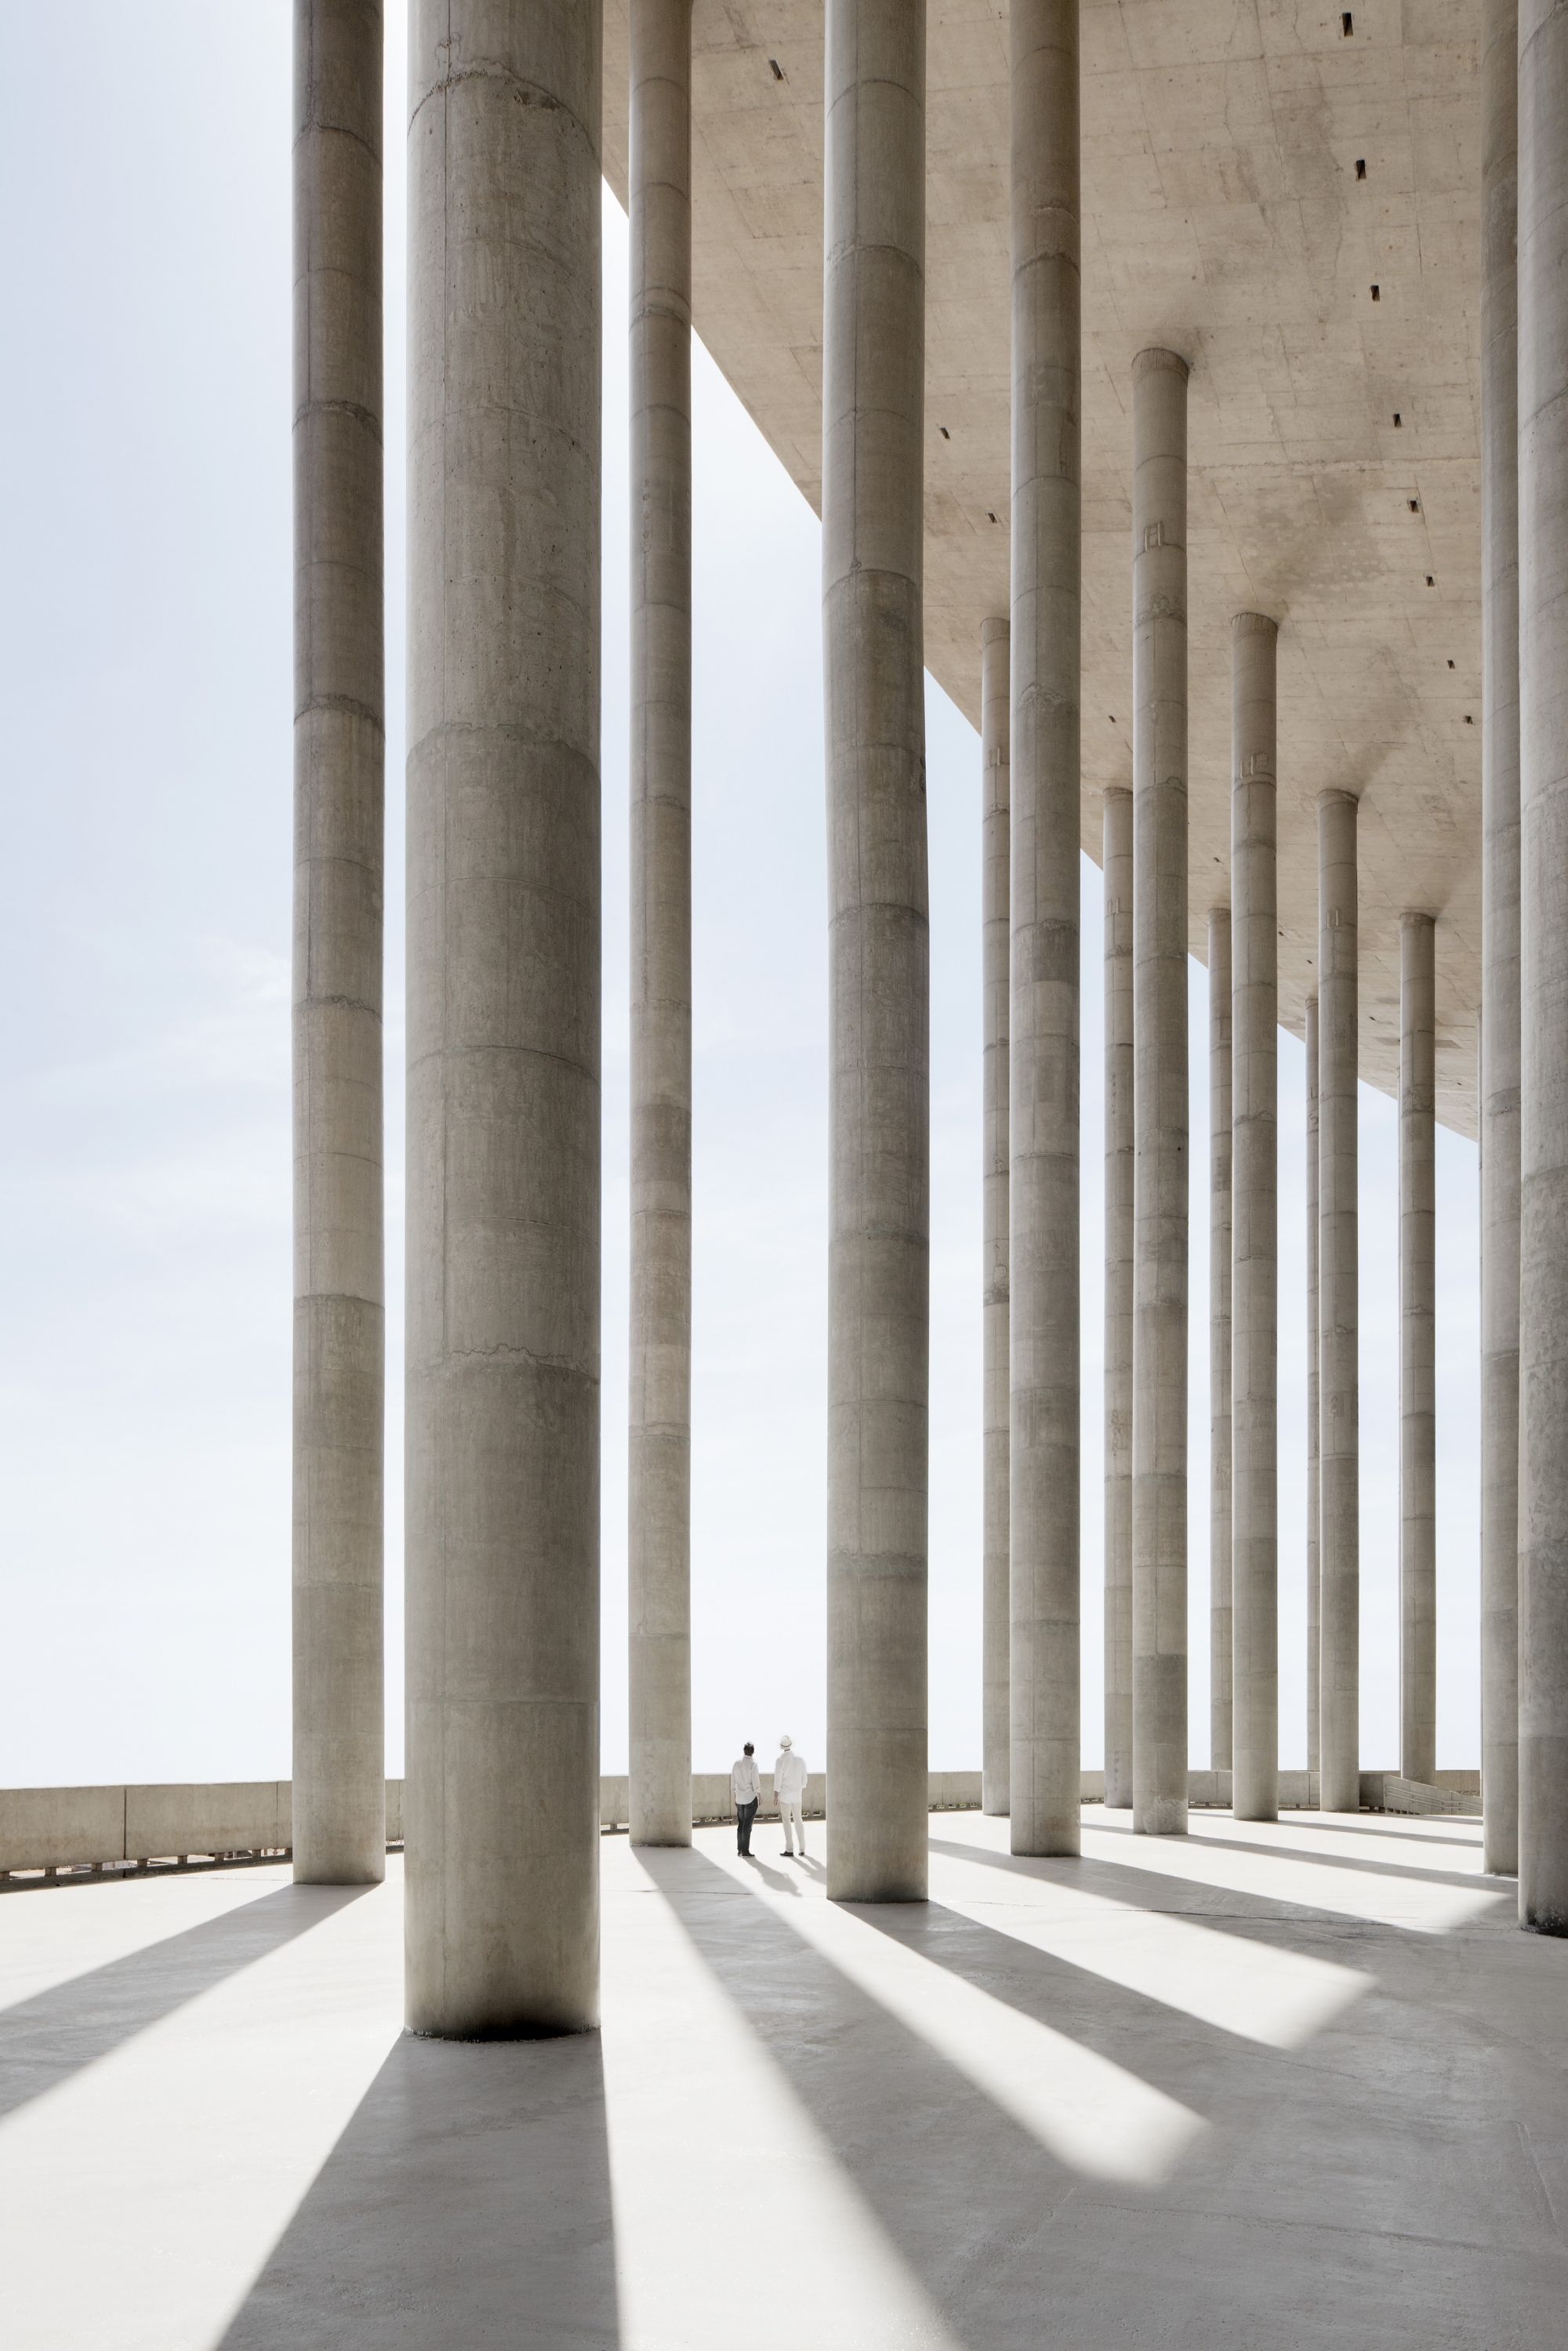
巴西利亚国家体育场外部局部图

巴西利亚国家体育场露天局部图

巴西利亚国家体育场

巴西利亚国家体育场

巴西利亚国家体育场图解

巴西利亚国家体育场图解

巴西利亚国家体育场图解

巴西利亚国家体育场图解

巴西利亚国家体育场图解

巴西利亚国家体育场图解

巴西利亚国家体育场图解

巴西利亚国家体育场图解

巴西利亚国家体育场图解

巴西利亚国家体育场图解

巴西利亚国家体育场外观图
巴西利亚国家体育场外观图

巴西利亚国家体育场外观图
巴西利亚国家体育场外部局部图

巴西利亚国家体育场露天局部图

巴西利亚国家体育场

巴西利亚国家体育场

巴西利亚国家体育场图解

巴西利亚国家体育场图解

巴西利亚国家体育场图解

巴西利亚国家体育场图解

巴西利亚国家体育场图解

巴西利亚国家体育场图解

巴西利亚国家体育场图解

巴西利亚国家体育场图解

巴西利亚国家体育场图解

巴西利亚国家体育场图解
本文来源网络,版权归原作者所有,如有侵权请联系删除