
荷兰De Geusselt多功能游泳馆/Slangen+Koenis Architects
发布于:
The Dutch De Geusselt multifunction swimming pool
设计方:Slangen+Koenis Architects
位置:荷兰 马斯特里赫特
分类:体育建筑
内容:实景照片
设计团队:Erik Slangen, Jakko Koenis, Jetske Bömer, Theo van Beek, Dick Valkenburg, Sjef Vosters
图片:32张
摄影师:Marcel van den Burg

这是由Slangen+Koenis Architects设计的De Geusselt多功能游泳馆,位于Geussel公园核心区。这个公园以坡地景观串联起各个公共区域。而这个运动馆坐落在山顶,强化了区域形象,在功能上和空间上与相邻的体育公园、公园绿地连接在一起。这个小规模的建筑看起来就像一个展馆。该建筑布置了五个游泳池(嬉水池、混合池、比赛池、教学池以及户外池),同时提供四个当地运动俱乐部及相关设施:一个曲棍球俱乐部、两个足球俱乐部以及草地滚球俱乐部。这种功能和活动的组合有助创建日间与夜间都充满活力的场所。该项目的功能布局和交通组织能让使用者共享中央功能区,并提供了融入到俱乐部氛围和活动的机会。该项目还通过优化利用自然光线和高度隔热来减少能源消耗,为了贯彻可持续发展使用了许多创新性的综合设施,如天然气管网、太阳能集热器等。
译者: 艾比
The multifunctional swimming pool and club accommodation ‘De Geusselt’ is the beating heart of the Geusseltpark in Maastricht. The park strings together various public functions in a slightly sloping landscape. The sports complex reinforces this image; situated on a hilltop it connects both programmatically and spatially the adjacent sports park with the green fields of the park. The small scale of the volumes give the building a pavilion-like character.
The complex houses five pools (a leisure pool, a combipool, a competition pool, an instruction pool and an outdoor pool), but also club facilities for four local sports clubs: a hockey- and two football clubs and jeu de boules. This combination of functions and activities creates a vibrant accommodation during both day and night. The functional layout and routing enables users to share many central functions but also gives them the opportunity to retreat to their own club atmosphere and activities.
The energy consumption is minimized through optimal use of natural light and high insulation values. The strong ambitions in terms of sustainability called for a comprehensive combination of innovative installations. This has resulted in a system where the connection to the gas network is made redundant: the complex operates fully electrical and has proven to be carbon neutral. A considerable contribution is done by photovoltaic panels, solar collectors serving the heating of pool water and heat pumps, which extract heat from underground water sources.
The complex is partly sunken into the hill of the park. The construction is a combination of a concrete base with timber frame elements. The application of structural wooden elements has many advantages: durable material usage, large spans, fast construction, high insulation values and a warm appearance for the pool interior. These structural elements are combined with prefabricated acoustic wooden roof panels filled with wood chip insulation.
For the facades a new cradle-to-cradle ceramic tile has been developed together with Mosa Facades. This cooperation did not come out of the blue: Mosa is a stone’s throw away from the pool complex and is part of Maastricht’s rich ceramic tradition. Despite the scale and complexity of the program, we sought to create a design that is sophisticated and durable at all levels: by incorporating the volume into the landscape, optimal accessibility, good user comfort, functional operation possibilities, low energy consumption and environmental impact.
The building combines a unique series of innovative solutions in the field of installations, the custom developed concrete, timber frame elements, triple glazing, use of geothermal energy and more. The exceptional energy performance of the building is acknowledged by the first and only BREEAM certification for a swimming pool complex in the Netherlands.

荷兰De Geusselt多功能游泳馆外观图
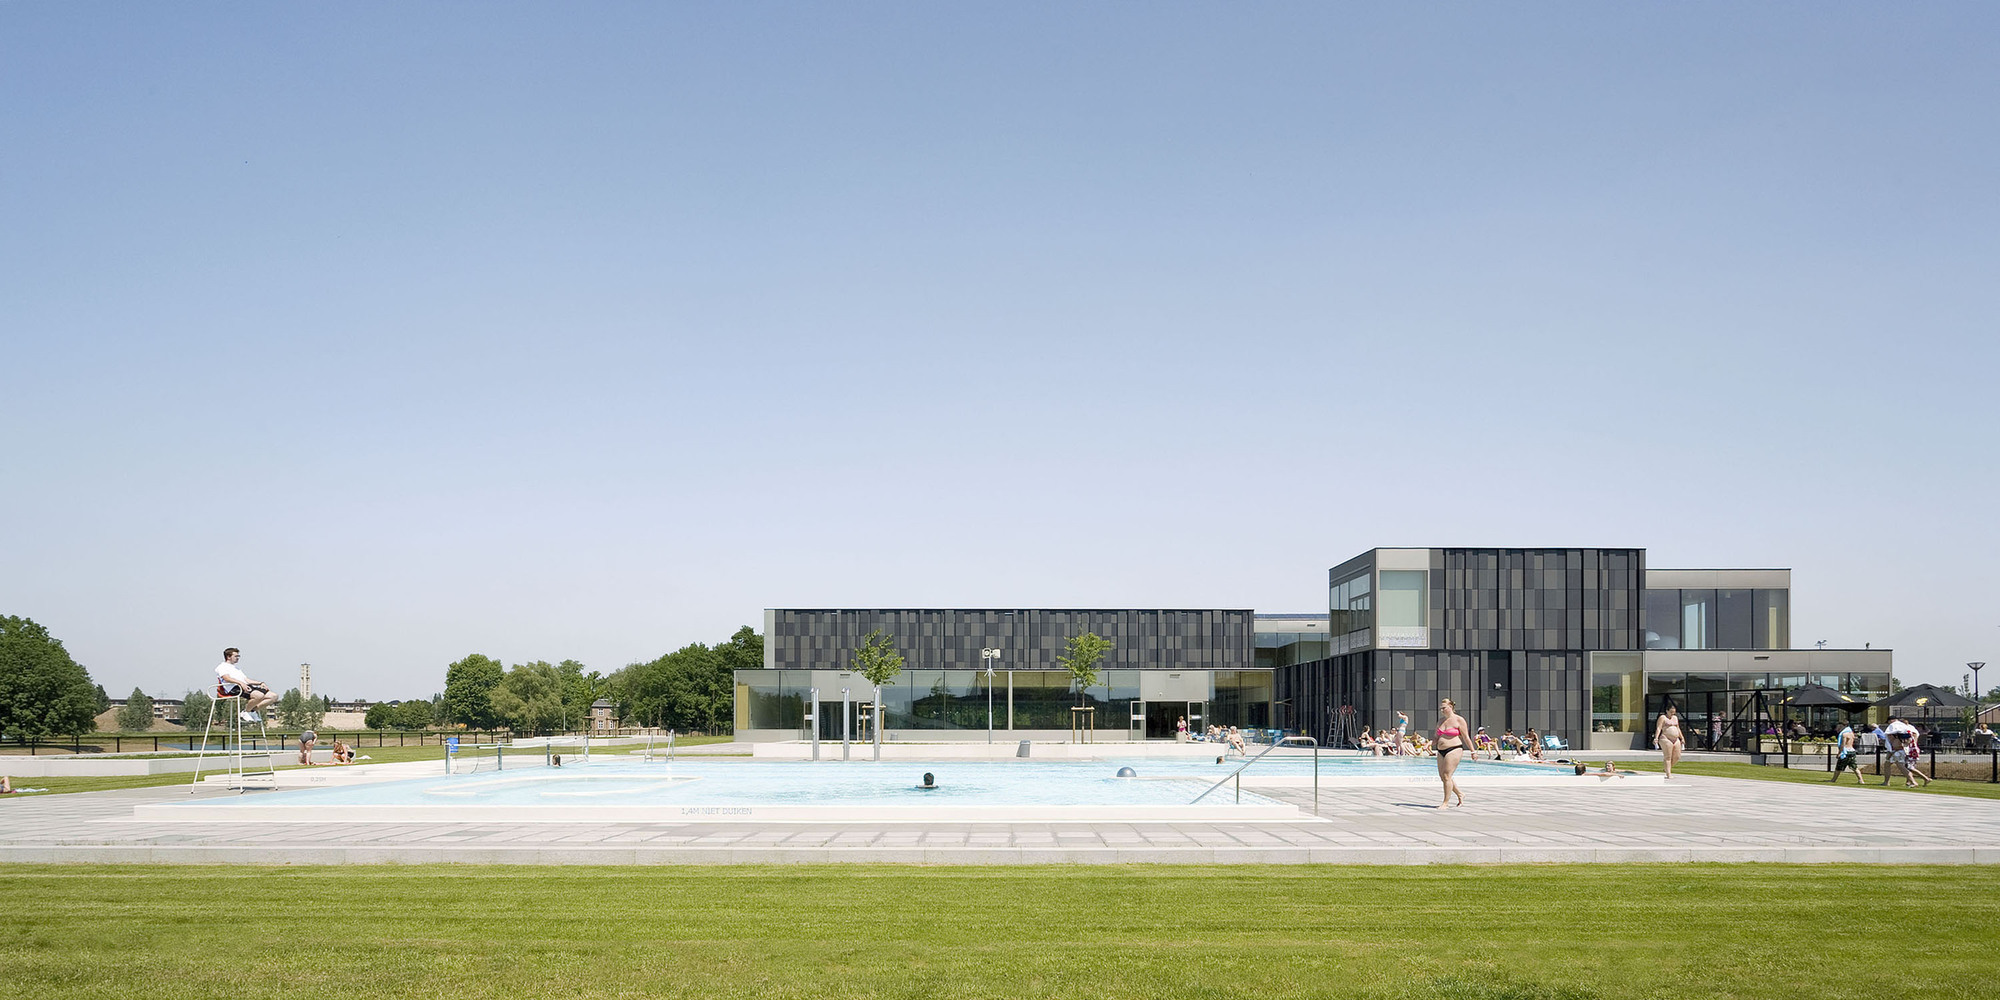
荷兰De Geusselt多功能游泳馆外观图

荷兰De Geusselt多功能游泳馆外观图

荷兰De Geusselt多功能游泳馆外部图

荷兰De Geusselt多功能游泳馆外部图

荷兰De Geusselt多功能游泳馆

荷兰De Geusselt多功能游泳馆

荷兰De Geusselt多功能游泳馆

荷兰De Geusselt多功能游泳馆

荷兰De Geusselt多功能游泳馆

荷兰De Geusselt多功能游泳馆

荷兰De Geusselt多功能游泳馆

荷兰De Geusselt多功能游泳馆

荷兰De Geusselt多功能游泳馆

荷兰De Geusselt多功能游泳馆

荷兰De Geusselt多功能游泳馆

荷兰De Geusselt多功能游泳馆

荷兰De Geusselt多功能游泳馆

荷兰De Geusselt多功能游泳馆

荷兰De Geusselt多功能游泳馆

荷兰De Geusselt多功能游泳馆

荷兰De Geusselt多功能游泳馆图解

荷兰De Geusselt多功能游泳馆图解

荷兰De Geusselt多功能游泳馆图解

荷兰De Geusselt多功能游泳馆图解

荷兰De Geusselt多功能游泳馆图解

荷兰De Geusselt多功能游泳馆图解

荷兰De Geusselt多功能游泳馆图解

荷兰De Geusselt多功能游泳馆图解

荷兰De Geusselt多功能游泳馆图解

荷兰De Geusselt多功能游泳馆图解

荷兰De Geusselt多功能游泳馆外观图
荷兰De Geusselt多功能游泳馆外观图

荷兰De Geusselt多功能游泳馆外观图

荷兰De Geusselt多功能游泳馆外部图

荷兰De Geusselt多功能游泳馆外部图

荷兰De Geusselt多功能游泳馆

荷兰De Geusselt多功能游泳馆

荷兰De Geusselt多功能游泳馆

荷兰De Geusselt多功能游泳馆

荷兰De Geusselt多功能游泳馆

荷兰De Geusselt多功能游泳馆

荷兰De Geusselt多功能游泳馆

荷兰De Geusselt多功能游泳馆

荷兰De Geusselt多功能游泳馆

荷兰De Geusselt多功能游泳馆

荷兰De Geusselt多功能游泳馆

荷兰De Geusselt多功能游泳馆

荷兰De Geusselt多功能游泳馆

荷兰De Geusselt多功能游泳馆

荷兰De Geusselt多功能游泳馆

荷兰De Geusselt多功能游泳馆

荷兰De Geusselt多功能游泳馆图解

荷兰De Geusselt多功能游泳馆图解

荷兰De Geusselt多功能游泳馆图解

荷兰De Geusselt多功能游泳馆图解

荷兰De Geusselt多功能游泳馆图解

荷兰De Geusselt多功能游泳馆图解

荷兰De Geusselt多功能游泳馆图解

荷兰De Geusselt多功能游泳馆图解

荷兰De Geusselt多功能游泳馆图解

荷兰De Geusselt多功能游泳馆图解
本文来源网络,版权归原作者所有,如有侵权请联系删除