
法国土伦体育场/archi5
发布于:
Toulon France's stadium
设计方:archi5
位置:法国 土伦
分类:体育建筑
内容:实景照片
图片来源:sergio grazia
项目规模:42,000平方米
图片:19张

这座体育场名为“léo lagrange”,是由archi5事务所设计建造的,位于法国土伦,占地42,000平方米,北部有群山,南邻地中海。这里有三个国家标准大小的足球/橄榄球场、跑道和六个学校运动场,还有必要的体育设施。这里会举行多种比赛,也是公众集会的场所。体育场有很多座位,视野开阔,可容纳3500名观众,屋顶采用了曲线设计,为下面的座位提供阴凉。屋顶采用钢桁架结构,由很多弯曲的栏杆构成,自净效果好,屋顶可以收集雨水,用于浇灌场地。体育场比较醒目,从高速公路上就能看到曲面的设计和白色的外观,是当地的地标性建筑。场馆的座位覆盖三个主要的球场,中间设有公共通道,座位区长200米,宽20米。除了观看体育赛事,观众们还能欣赏到远处的群山和海景。该项目获得了2013年体育设施类的公众建筑奖,评委会认为,该场馆设计丰富了城市建筑,和周围的环境相融合,同时为人们提供了高品质的公共设施和集会地点。到了晚上,顶棚非常明亮,照亮了周边地区。
译者: Odette
designed by archi5, the ‘léo lagrange stadium’ is located on an eight-hectare site in toulon, france, situated between mountains to the north and the mediterranean sea to the south. the sports complex includes three football/rugby pitches sized with national standards, a track, six school playing fields, as well as all necessary athletic facilities. all enclosed buildings serving competitions and public gathering are concentrated in a linear bar arrangement at the center of the complex. stadium seating accommodating 3,500 viewers as well as a sinuous public footbridge are composed among these volumes. above, a roof structure takes a twisting form to shade the seating below, while maximizing openness for unobstructed views of fields as well as the site’s context on either side.
the structural configuration allows for maximized openness for viewing the fields as well as the site’s context photo by sergio graziathe steel truss canopy is wrapped in a self-cleaning fabric, and allows for the storage of rainwater to be used for watering the fields. with visibility from the highway adjacent to the site, the curving and white sail-like construction serves as a symbol for the complex as well as a landmark for toulon.
the building program for the complex is arranged in a bar measuring 200 meters in length and 20 meters in width. seating is provided for viewing the three primary fields on either side of the facilities, with a meandering public path curving through the middle. beyond the sports activities, spectators have visibility of the distant french riviera and the mountains coudon and faron.
the roof is composed of a sequence of steel trusses connected by large curving side railsthe stadium seating accommodates 3,500 viewersthe project was the winner of the public building of the year in the sports category for the 2013 leaf awards. judges for the prize comment that, ‘the design of the new stadium complements and enhances perception of the local landscape, at the same time emphasizing the highly visible quality of a public facility and its centrality as a gathering point and meeting place.’

法国土伦体育场外部图

法国土伦体育场外部图
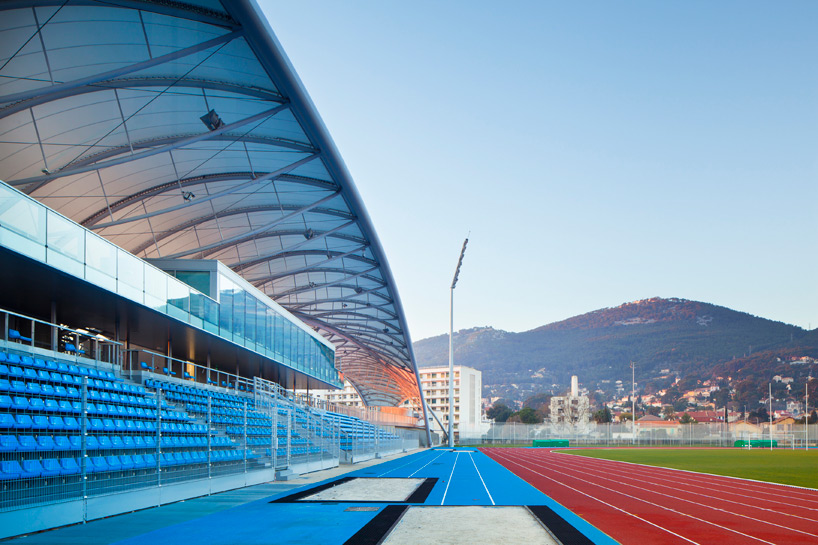
法国土伦体育场外部图

法国土伦体育场外部图

法国土伦体育场外部图

法国土伦体育场

法国土伦体育场

法国土伦体育场

法国土伦体育场

法国土伦体育场

法国土伦体育场

法国土伦体育场

法国土伦体育场

法国土伦体育场

法国土伦体育场图解

法国土伦体育场图解

法国土伦体育场图解

法国土伦体育场图解

法国土伦体育场外部图

法国土伦体育场外部图
法国土伦体育场外部图

法国土伦体育场外部图

法国土伦体育场外部图

法国土伦体育场

法国土伦体育场

法国土伦体育场

法国土伦体育场

法国土伦体育场

法国土伦体育场

法国土伦体育场

法国土伦体育场

法国土伦体育场

法国土伦体育场图解

法国土伦体育场图解

法国土伦体育场图解

法国土伦体育场图解
本文来源网络,版权归原作者所有,如有侵权请联系删除