
斯洛文尼亚STOPICE社区体育中心/Jereb in Budja arhitekti d.o.o.
发布于:
Slovenia STOPICE community sports center
设计方:Jereb in Budja arhitekti d.o.o.
位置:斯洛文尼亚
分类:体育建筑
内容:实景照片
项目建筑师:Rok Jereb, Blaž Budja
景观设计师:Tomaž Stupar
图片:24张
摄影师:Blaž Budja

这是由Jereb in Budja arhitekti d.o.o.设计的斯洛文尼亚 STOPICE 社区体育中心,位于斯洛文尼亚的新梅斯托附近。该项目尝试了在典型的斯洛伐克郊区设计一个当代的公共设施。它既是当地一所小学的运动馆,同时也作为社区体育中心。该建筑参考了当地典型建筑的结构、体量、朝向与材料等,包括乡村住宅、教堂塔楼和Dolenjska地区的绿色山丘。运动中心以及连接现状教学楼的建筑体形成环状布局,以适应坡地地形。室内,房间布局在大厅和廊道边上,空间尽量渗透以营造入口空间和视线。各个独立的中心之间的窗口有助游客欣赏整座建筑。建筑设有两个入口,分别为主入口和后勤入口。大厅可以容纳220名观众,大厅旁边设有小型热身室,专门为手球训练而设。
译者: 艾比
Sports Center Stopiče is located in a small village near the town of Novo Mesto, which is the capital of Dolenjska region. This project offers a new answer to the question as to how a contemporary public infrastructure is placed into a typical Slovenian countryside. The building serves as a sports hall for the existing local primary school and also doubles as a community sports centre.
The architecture responds to the “archetypal” location (countryside houses, a church tower and green hills of Dolenjska region) with the structure and orientation of building mass and the materials used. Service program of the sports centre and the connections with the existing school building are placed within circumferential ring that adapts to the slope of the terrain. This ring corrects and hides the scale of the main hall volume that rises in the middle as a large wooden outbuilding. In the interior, rooms are spread around the main hall and the passages, entrances and views are created in a way which enables the space to be as permeable as possible. The windows between individual parts of the centre enable the visitor to view over the entire building. There are two entrances, i.e. the main entrance and the service one. The great hall has seating for 220 spectators. There is a small warm-up hall set next to the great hall, which is primarily intended for handball training.
Jereb in Budja arhitekti have won the 1st prize in the open competition organized by the Municipality of Novo Mesto in 2007.While designing the sports center the authors have relied on local traditions, the materials used locally and the context of the village setting.The extensive usage of wood, exposed concrete and a tin roof integrate the building well within the countryside setting.The facade is composed of quality laminated larch carriers, windows and glazing are aluminum. The floors are mostly covered with terazzo. The sports hall has a built-in sports floor – parquet.

斯洛文尼亚STOPICE社区体育中心外部实景图

斯洛文尼亚STOPICE社区体育中心外部实景图

斯洛文尼亚STOPICE社区体育中心外部实景图

斯洛文尼亚STOPICE社区体育中心外部侧面实景图

斯洛文尼亚STOPICE社区体育中心外部侧面实景图

斯洛文尼亚STOPICE社区体育中心外部侧面实景图

斯洛文尼亚STOPICE社区体育中心外部局部实景图

斯洛文尼亚STOPICE社区体育中心外部夜景实景图

斯洛文尼亚STOPICE社区体育中心内部过道实景图

斯洛文尼亚STOPICE社区体育中心内部局部实景图

斯洛文尼亚STOPICE社区体育中心内部局部实景图

斯洛文尼亚STOPICE社区体育中心内部场所实景图

斯洛文尼亚STOPICE社区体育中心之座位处实景图
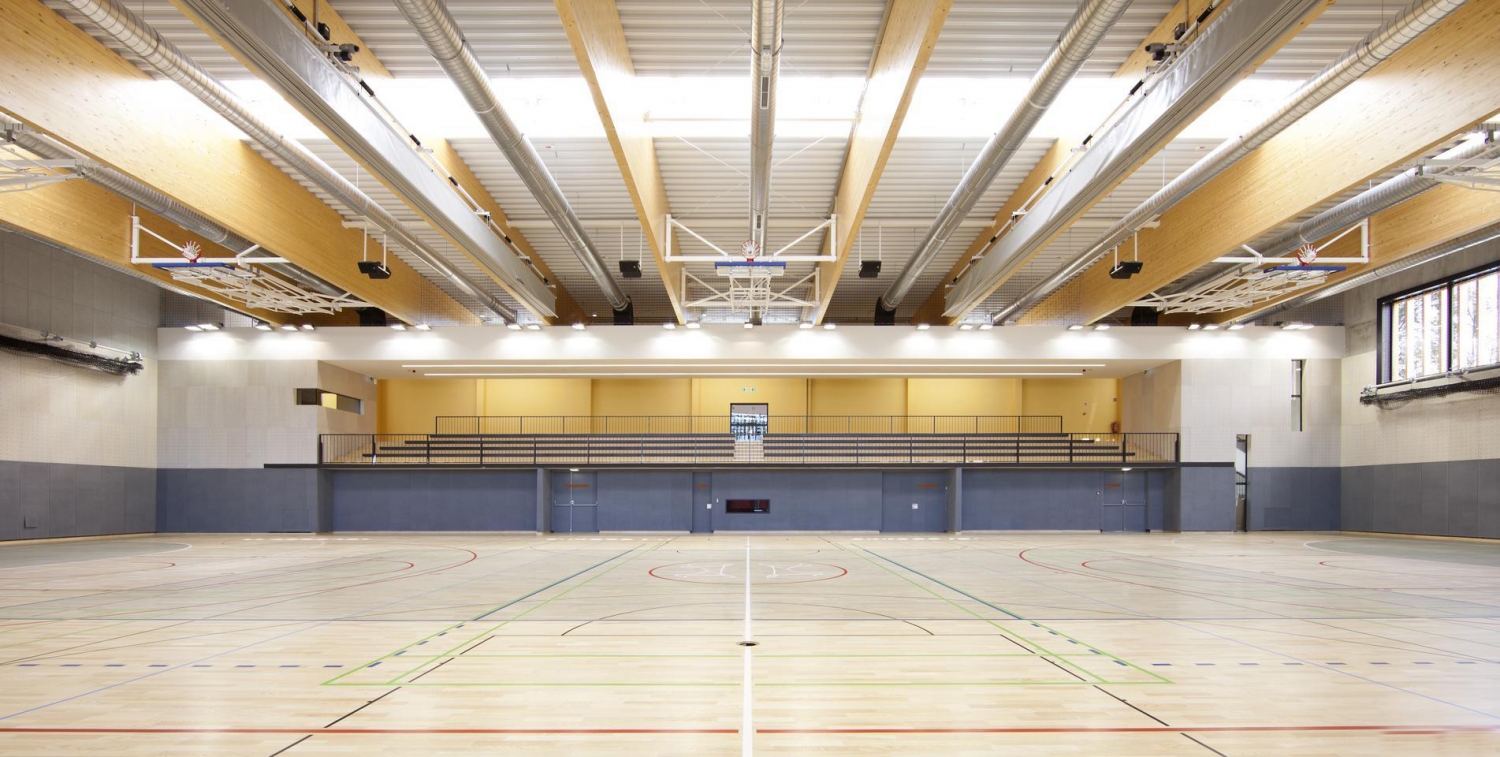
斯洛文尼亚STOPICE社区体育中心内部场所实景图

斯洛文尼亚STOPICE社区体育中心内部楼梯实景图

斯洛文尼亚STOPICE社区体育中心内部楼梯实景图

斯洛文尼亚STOPICE社区体育中心内部局部实景图

斯洛文尼亚STOPICE社区体育中心内部实景图

斯洛文尼亚STOPICE社区体育中心内部实景图

斯洛文尼亚STOPICE社区体育中心平面图

斯洛文尼亚STOPICE社区体育中心平面图

斯洛文尼亚STOPICE社区体育中心剖面图

斯洛文尼亚STOPICE社区体育中心剖面图

斯洛文尼亚STOPICE社区体育中心外部实景图

斯洛文尼亚STOPICE社区体育中心外部实景图

斯洛文尼亚STOPICE社区体育中心外部实景图

斯洛文尼亚STOPICE社区体育中心外部侧面实景图

斯洛文尼亚STOPICE社区体育中心外部侧面实景图

斯洛文尼亚STOPICE社区体育中心外部侧面实景图

斯洛文尼亚STOPICE社区体育中心外部局部实景图

斯洛文尼亚STOPICE社区体育中心外部夜景实景图

斯洛文尼亚STOPICE社区体育中心内部过道实景图

斯洛文尼亚STOPICE社区体育中心内部局部实景图

斯洛文尼亚STOPICE社区体育中心内部局部实景图

斯洛文尼亚STOPICE社区体育中心内部场所实景图

斯洛文尼亚STOPICE社区体育中心之座位处实景图
斯洛文尼亚STOPICE社区体育中心内部场所实景图

斯洛文尼亚STOPICE社区体育中心内部楼梯实景图

斯洛文尼亚STOPICE社区体育中心内部楼梯实景图

斯洛文尼亚STOPICE社区体育中心内部局部实景图

斯洛文尼亚STOPICE社区体育中心内部实景图

斯洛文尼亚STOPICE社区体育中心内部实景图

斯洛文尼亚STOPICE社区体育中心平面图

斯洛文尼亚STOPICE社区体育中心平面图

斯洛文尼亚STOPICE社区体育中心剖面图

斯洛文尼亚STOPICE社区体育中心剖面图
本文来源网络,版权归原作者所有,如有侵权请联系删除