
阿拉伯Hazza Bin Zayed体育馆/Pattern Design
发布于:
Arabia Hazza Bin Zayed Stadium
设计方:Pattern Design
位置:阿拉伯联合酋长国
分类:体育建筑
内容:实景照片
建筑设计负责人:Mark Habre and Associate
结构工程师:Thornton Tomasetti
图片:19张

这是由Pattern Design设计的Hazza Bin Zayed体育馆,这是Al Ain足球俱乐部的训练基地。该建筑提供了25000个座位,其设计考虑到当地沙漠气候和景色。Al Ain是阿布扎比第二大城市,历史悠久。这里以种植棕榈树著名。建筑图案的设计灵感正是来自这些棕榈叶旋转的几何裂纹。建筑师利用最新的参数化技术在建筑立面表达这一点。这种立面设计还能充当被动式冷却设备,为建筑提供遮阳散热,提供新鲜的空气流,为观众提供舒适的环境。该体育馆的屋顶特别为遮阳而设计,属当地首建。大部分的滴水线屋顶是根据欧洲样式而设计的,这是为潮湿气候而设计的,在这里的干旱气候不适合。
译者: 艾比
From the architect. The newly completed HBZ Stadium is the home of Al Ain Football Club, one of the leading clubs in the UAE Pro League. Designed by Pattern Architects, the 25 000 seat FIFA class football stadium introduces a new approach to sports architecture in the Gulf region by embedding Al Ainʼs identity into the very fabric of the design. Part of this identity is defined by the local desert climate and landscape.Al Ain is the second largest city in the Emirate of Abu Dhabi and has been inhabited for thousands of years. It is well- known for its date palm plantations. Patternʼs design is inspired by the rotating fractural geometry of the date palm fronds. The architects used the latest parametric technology to create an outer facade that reflects this.
This “Palm Bole” facade also acts as a passive cooling device; shading the building during the heat of the day whilst allowing fresh air to flow. Within the bowl this creates comfortable spectator conditions and aids grass growth for the pitch.The roof for the HBZ Stadium is the first example in the region that is specifically designed for solar protection. Most stadia in the Gulf are based on the European model of a drip-line roof that has been developed for wet climates and is therefore redundant in arid parts of the world.
Pattern Architects took inspiration from the Arabic head-dress and created a sinuous and gravity-bending parasol roof that shades the pitch and the spectators during a match, whilst allowing enough sunlight on the natural grass pitch during the day to allow it to flourish. The apparent levitating form of the roof allows all spectators an unobstructed view of the action and intensifies the atmosphere within the bowl during the match.
A key area of investigation was audience segmentation. The unique slope-cut lower tier addresses this at HBZ and results in more high value seats.
As a typology, HBZ Stadium is very much a sports venue in a community. Pedestrian access is encouraged and there is no sea of car parking around the stadium. The architecture also supports non-match day opportunities and a build- ing that is a vibrant destination year-round.“HBZ Stadium is our first built project. It embodies our design principles of natural order, mathematics and visual harmony. We are very, very proud of it and what we have achieved as a practice going into our fourth year”, Architect Dipesh Patel, Founder of Pattern.

阿拉伯Hazza Bin Zayed体育馆外部局部实景图

阿拉伯Hazza Bin Zayed体育馆外部局部实景图

阿拉伯Hazza Bin Zayed体育馆外部局部实景图

阿拉伯Hazza Bin Zayed体育馆外部夜景实景图

阿拉伯Hazza Bin Zayed体育馆外部夜景实景图

阿拉伯Hazza Bin Zayed体育馆外部夜景实景图

阿拉伯Hazza Bin Zayed体育馆内部实景图

阿拉伯Hazza Bin Zayed体育馆座位区实景图

阿拉伯Hazza Bin Zayed体育馆局部实景图

阿拉伯Hazza Bin Zayed体育馆夜景实景图

阿拉伯Hazza Bin Zayed体育馆模型图
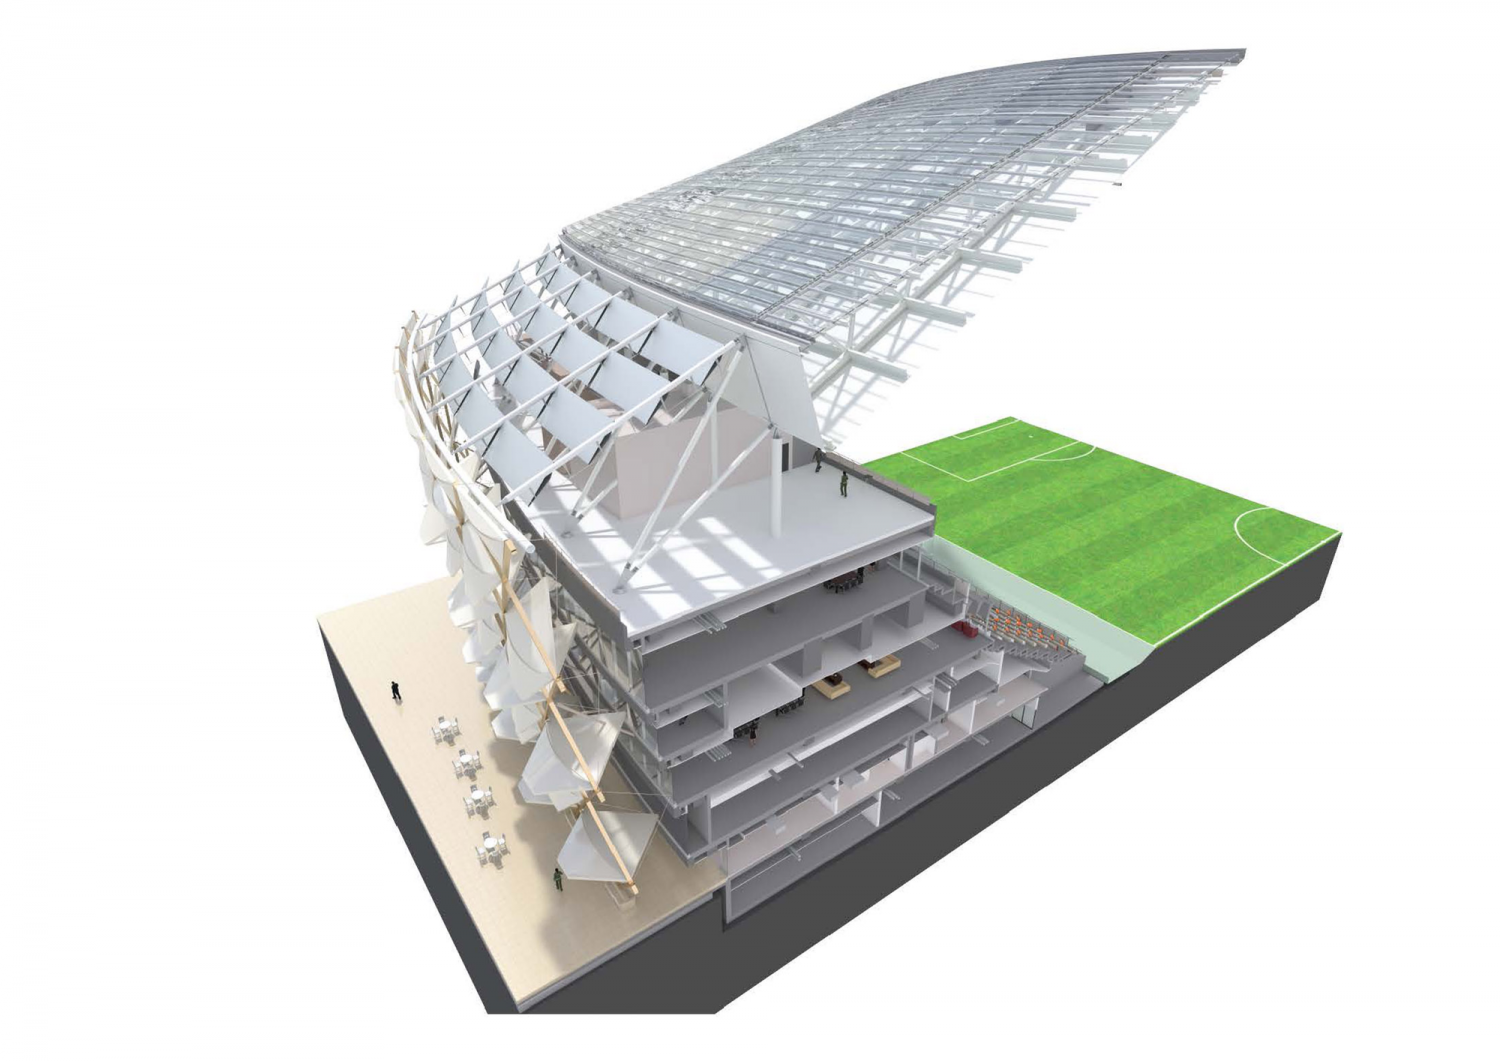
阿拉伯Hazza Bin Zayed体育馆模型图

阿拉伯Hazza Bin Zayed体育馆平面图

阿拉伯Hazza Bin Zayed体育馆平面图

阿拉伯Hazza Bin Zayed体育馆平面图

阿拉伯Hazza Bin Zayed体育馆立面图

阿拉伯Hazza Bin Zayed体育馆分析图

阿拉伯Hazza Bin Zayed体育馆分析图

阿拉伯Hazza Bin Zayed体育馆外部局部实景图

阿拉伯Hazza Bin Zayed体育馆外部局部实景图

阿拉伯Hazza Bin Zayed体育馆外部局部实景图

阿拉伯Hazza Bin Zayed体育馆外部夜景实景图

阿拉伯Hazza Bin Zayed体育馆外部夜景实景图

阿拉伯Hazza Bin Zayed体育馆外部夜景实景图

阿拉伯Hazza Bin Zayed体育馆内部实景图

阿拉伯Hazza Bin Zayed体育馆座位区实景图

阿拉伯Hazza Bin Zayed体育馆局部实景图

阿拉伯Hazza Bin Zayed体育馆夜景实景图

阿拉伯Hazza Bin Zayed体育馆模型图
阿拉伯Hazza Bin Zayed体育馆模型图

阿拉伯Hazza Bin Zayed体育馆平面图

阿拉伯Hazza Bin Zayed体育馆平面图

阿拉伯Hazza Bin Zayed体育馆平面图

阿拉伯Hazza Bin Zayed体育馆立面图

阿拉伯Hazza Bin Zayed体育馆分析图

阿拉伯Hazza Bin Zayed体育馆分析图
本文来源网络,版权归原作者所有,如有侵权请联系删除