
Knokke过街天桥/Ney & Partners建筑事务所
发布于:
Knokke Footbridge
设计方:Ney & Partners建筑事务所
位置:比利时 佛兰德斯 Knokke
开工:2004
竣工:2007年
分类:交通建筑
内容:实景照片
图片:29张

项目长度:110米
成本:1700000欧元
施工年限:2004-2007
Ney & Partners
Location: Knokke, Flanders, Belgium
Project length: 110 m
Budget: $1,700,000 euro
Construction year: 2004–2007
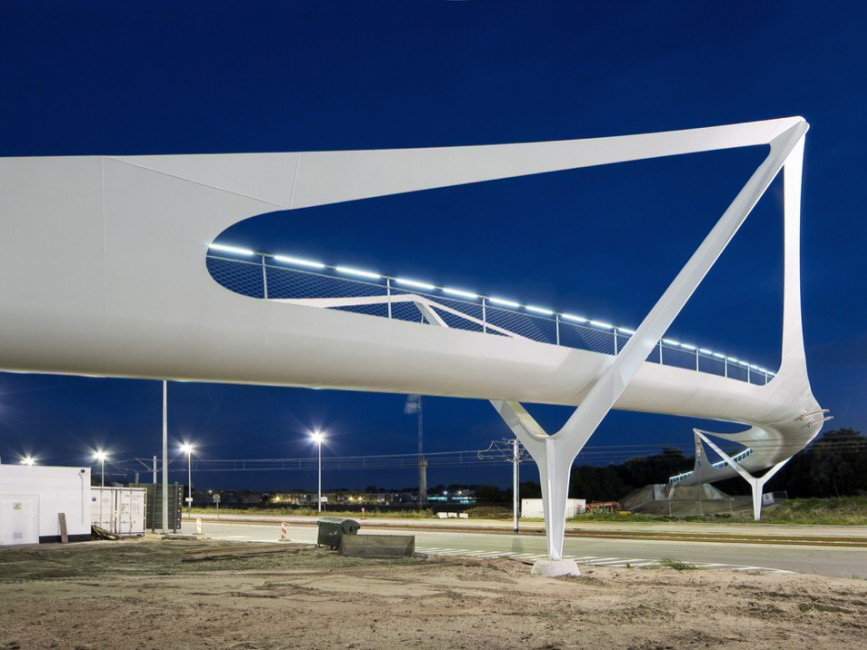
该人行天桥座落在奎恩伊丽莎白大道上,连接Knokke市和Ostende市,这个人行天桥满足了两个功能。一方面,天桥将海堤坝与填海而建的绿色区域连接起来,为步行与自行车人群提供了游览的可能;另一方面,天桥象征着海港城Knokke的入口。大桥全长102米,有4个柱体支撑,将整个跨度合理的分为28米,46米,28米。
Situated on the Queen Elisabeth Avenue, connecting Knokke with Ostende, this pedestrian bridge full fills two functions. On the one hand, the bridge connects the sea dike with a green zone in the “Polders”, creating tourism possibilities for cyclists and pedestrians. On the other hand the bridge symbolizes the entrance into the marine city of Knokke Heist. The static model is a continuous beam with 102m length that rests on 4 supports. This creates an ideal span division of 28m/46m/28m.
Knokke过街天桥-2

Knokke过街天桥-3

Knokke过街天桥-4

Knokke过街天桥-5

Knokke过街天桥-6

Knokke过街天桥-7

Knokke过街天桥-8

Knokke过街天桥-9

Knokke过街天桥-10

Knokke过街天桥-11

Knokke过街天桥-12

Knokke过街天桥-13

Knokke过街天桥-14

立面图 elevation

剖面图 section

剖面详图 section details

三维图 render

总平面图 general plan

草图 sketch
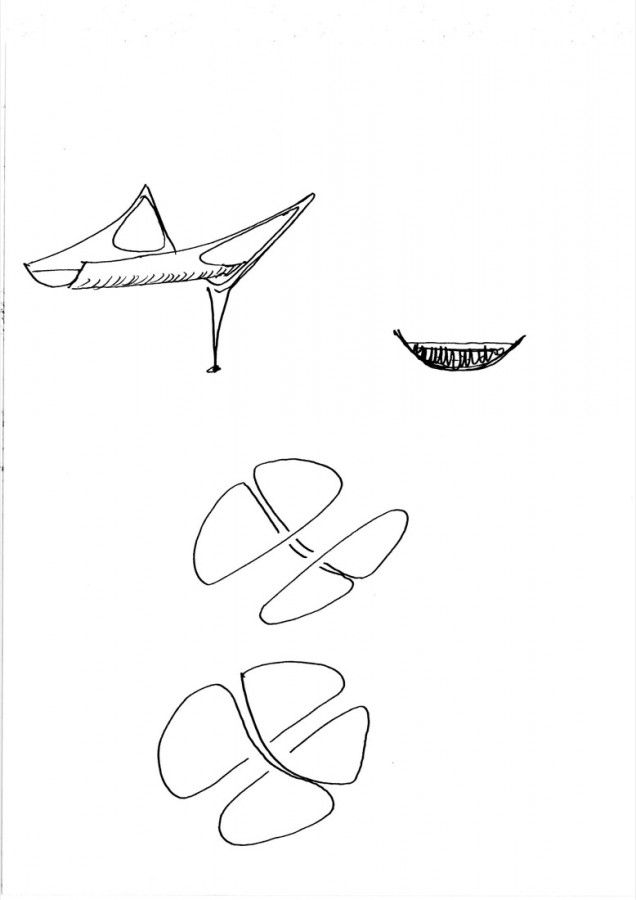
草图 sketch

草图 sketch

草图 sketch

草图 sketch

草图 sketch
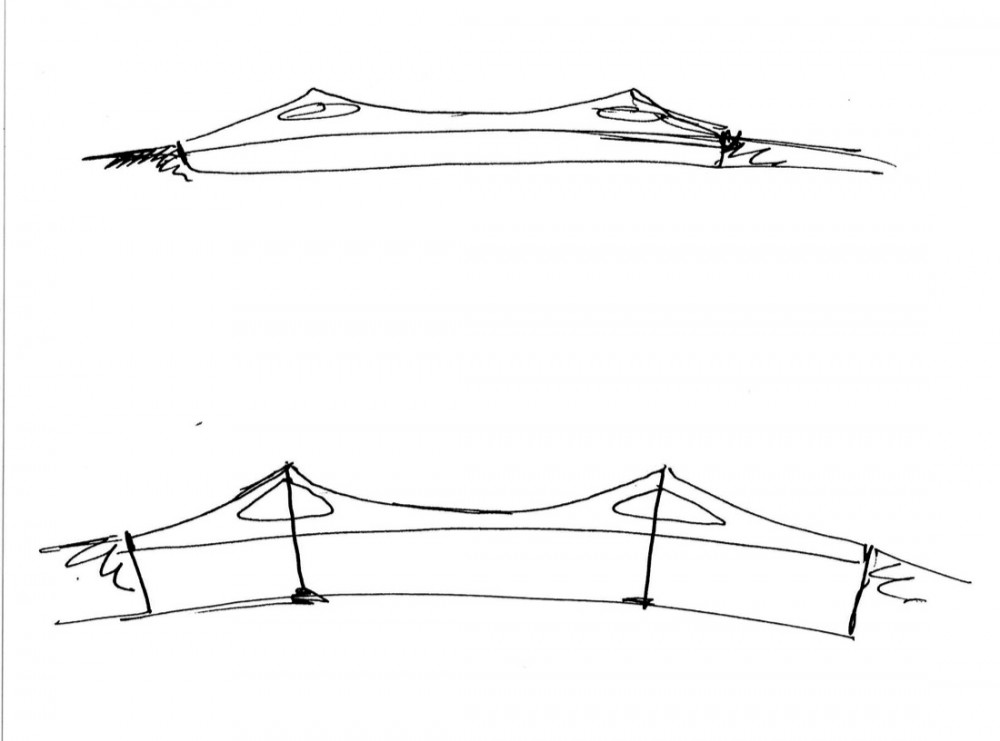
草图 sketch

草图 sketch

草图 sketch

Knokke过街天桥-29


立面图 elevation

剖面图 section

剖面详图 section details

三维图 render

总平面图 general plan

草图 sketch
草图 sketch

草图 sketch

草图 sketch

草图 sketch

草图 sketch
草图 sketch

草图 sketch

草图 sketch

本文来源网络,版权归原作者所有,如有侵权请联系删除