
娜塔莎皮肤护理中心/TWS合伙人事务所
发布于:
Natasha Skin Care
设计方:TWS合伙人事务所
位置:印度尼西亚 万隆
分类:娱乐建筑
内容:实景照片
图片:23张

业主:私人
结构工程师:Habitat
灯光设计:TWS合伙人事务所
主要合作者:Habitat
施工面积:1000平米
设计年限:2006
施工年限:2007
Client: Private
Structural engineers: Habitat
Lighting design: TWS & Partners
Main contractor: Habitat
Constructed area: 1,000 sqm
Design year: 2006
Construction year: 2007
这座建筑大约有1000平米,位于万隆城市中心地带。业主要求建筑带有地标性色彩,因为这将是他们第一家概念店铺。该项目包括一个极大的休息厅,也可用来接待和等候,还有一个药店,医生室和22间护理室。业主的另外一个要求是服务区和储藏区必须考虑到交通因素。
The building is about 1,000 square meter building coverage and located at the heart of the city in Bandung. The client want to make something iconic for the architecture as it will be launch as their first new building concept. The program will consist of huge lobby which also serve as a reception and waiting area, a drug store, doctor’s room and twenty two treatment room. The other requirement is service and storage area which have to be attached to the reception due to very high traffic between that two particular area.

娜塔莎皮肤护理中心-2

娜塔莎皮肤护理中心-3

娜塔莎皮肤护理中心-4

娜塔莎皮肤护理中心-5

娜塔莎皮肤护理中心-6

娜塔莎皮肤护理中心-7

娜塔莎皮肤护理中心-8

娜塔莎皮肤护理中心-9

娜塔莎皮肤护理中心-10

娜塔莎皮肤护理中心-11

娜塔莎皮肤护理中心-12

娜塔莎皮肤护理中心-13

娜塔莎皮肤护理中心-14

娜塔莎皮肤护理中心-15

娜塔莎皮肤护理中心-16

2层平面图 first floor plan
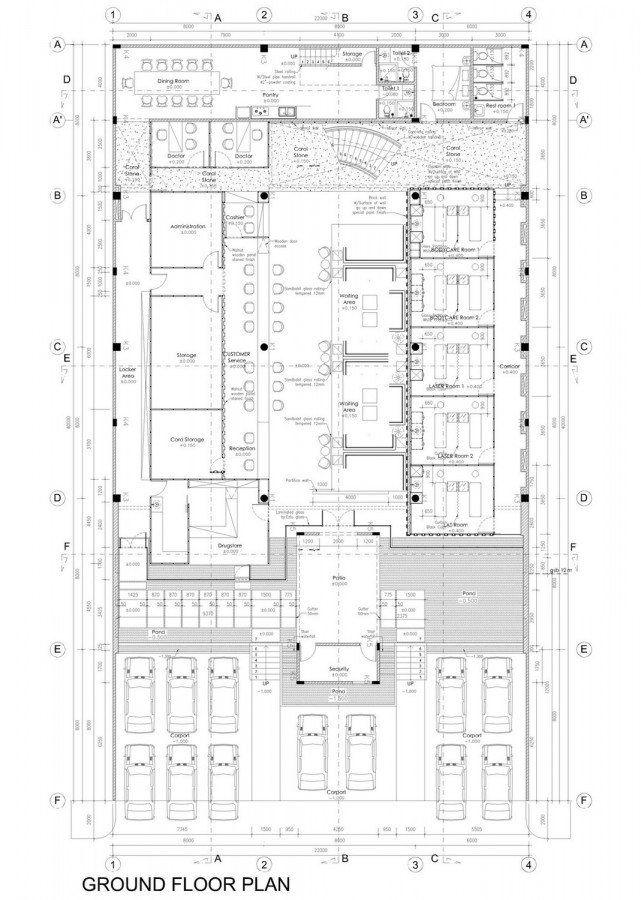
底层平面图 ground floor plan

剖面图01 section 01

剖面图02 section 02

前立面图 front elevation

屋顶平面图 roof plan

娜塔莎皮肤护理中心-23
本文来源网络,版权归原作者所有,如有侵权请联系删除