
德国Schuldorf Bergstrasse体育馆/Loewer + Partner Architekten
发布于:
Germany Schuldorf Bergstrasse Sports Hall
设计方:Loewer + Partner Architekten
位置:德国
分类:体育建筑
内容:实景照片
设计团队:Edmund Kallenbach, Matthias Pohl, Felix Junglas, Markus Märte
合作方:Andreas Janouschkowetz, Roland Meergans, Rudolf Schulz
建造方:ESF-Ingenieure, PB-Mautschke
图片:22张
摄影师:Ralf Heidenreich

这是由Loewer + Partner Architekten设计的Schuldorf Bergstrasse体育馆。Schuldorf Bergstrasse建于1954年,是德意志联邦公国的首个合作综合学校。如今,部分独特的场地与建筑已列入纪念名单。该学校村庄包括幼儿园、学前班、小学、特别学校、现代初中、初中、高中以及国际学校,为2000多名学生提供广泛的受教育机会。在2008年,Darmstadt-Dieburg行政区决定为在Schuldorf Bergstraße建造一座新的体育馆,以实现运动俱乐部和教育的目的。设计概念来自植入这个学校村庄的砖砌建筑、松树林以及极具特色的场地。Loewer + Partner Architects自20个知名建筑工作室中脱颖而出,赢得该项国际竞赛。
新建筑创建了建筑整体与公示之间的联系。道路、景观和视线联系等现状结构得以被尊重。此外,综合体的新入口以及增加的公共感知有可能得以实现。入口提供了一个大型广场,并设有一个有机屋顶结构。该建筑为半埋式结构,易于通达。运动员可以通过电梯或户外楼梯等方式进入更衣室和体育馆。基本功能主要位于地下室,有助节约建筑开发成本和节能。公共区域位于一层(体操房、休息室、游客洗手间),该层相当通透,除了厨房、电梯和卫生设施外。一个高挑的屋檐提供了低技术含量的遮阳,大型立面表皮装置了可移动的遮阳幕墙。半透明的屋顶灯为体育馆提供了舒适的照明,并减少了反射光、炫光。最后,新体育馆的建设已经成为了当地区域的地标建筑。
译者: 艾比
From the architect. The Schuldorf Bergstraße, founded in 1954, is a school village which was the first cooperative comprehensive school in the Federal Republic of Germany. Today, parts of its unique site and architecture belong to class listed monuments.
The building ensembleconsists of a kindergarten, preschool, primary school, special school, secondary modern school, secondary school, high school and an international school to offer wide-ranging educational opportunities for nearly 2000 students. In 2008, the administrative district Darmstadt-Dieburg decided to realize a new sports hall with Schuldorf Bergstraße for sports clubs and educational purposes.
The concept was to interpret the idea of the school village with its brick buildings and the pine forest as an entire, characteristic site to find a design solution. Loewer + Partner Architects were able to stand up to 20 renowned architecture offices in a nationwide competition.Excerpt from the jury’s statement:...the architects are able to create a significant appearance with a high value of recognition. Position and orientation of the building fit to the site. The structure of the trees, impressions of light and shadow and brickwork as a material are borrowed from the environment. The building avoids closed facades and opens itself to all sides.
The new architecture creates a connection between building ensemble and publicity. Existing structures of ways, landscape and view connections were respected. Furthermore, a new entry to the complex and an increased public perception could be achieved. The entrance offers a large square, formed by an organic roof structure. The building was dug into the ground and can be accessed at grade. Athletes can enter changing rooms and gym via elevator or an outside staircase, illuminated from above.
Essential functions are located in the basement and could be developed with a cost- and energy-efficient construction. Public areas are located in the ground floor (gymnastic room, foyer, WC visitors) which appears transparent, apart from kitchens, elevators and sanitation facilities. A tall roof overhang offers low-tech solar protection, large facade surfaces are equipped with movable sunscreens. Translucent roof lights support a smooth illumination of the gym and reduce reflections and glare effects. Finally, the new construction of the sports hall has become a highly visible landmark for this area.

德国Schuldorf Bergstrasse体育馆外部实景图

德国Schuldorf Bergstrasse体育馆外部夜景实景图

德国Schuldorf Bergstrasse体育馆外部夜景实景图

德国Schuldorf Bergstrasse体育馆内部实景图

德国Schuldorf Bergstrasse体育馆内部实景图

德国Schuldorf Bergstrasse体育馆内部实景图
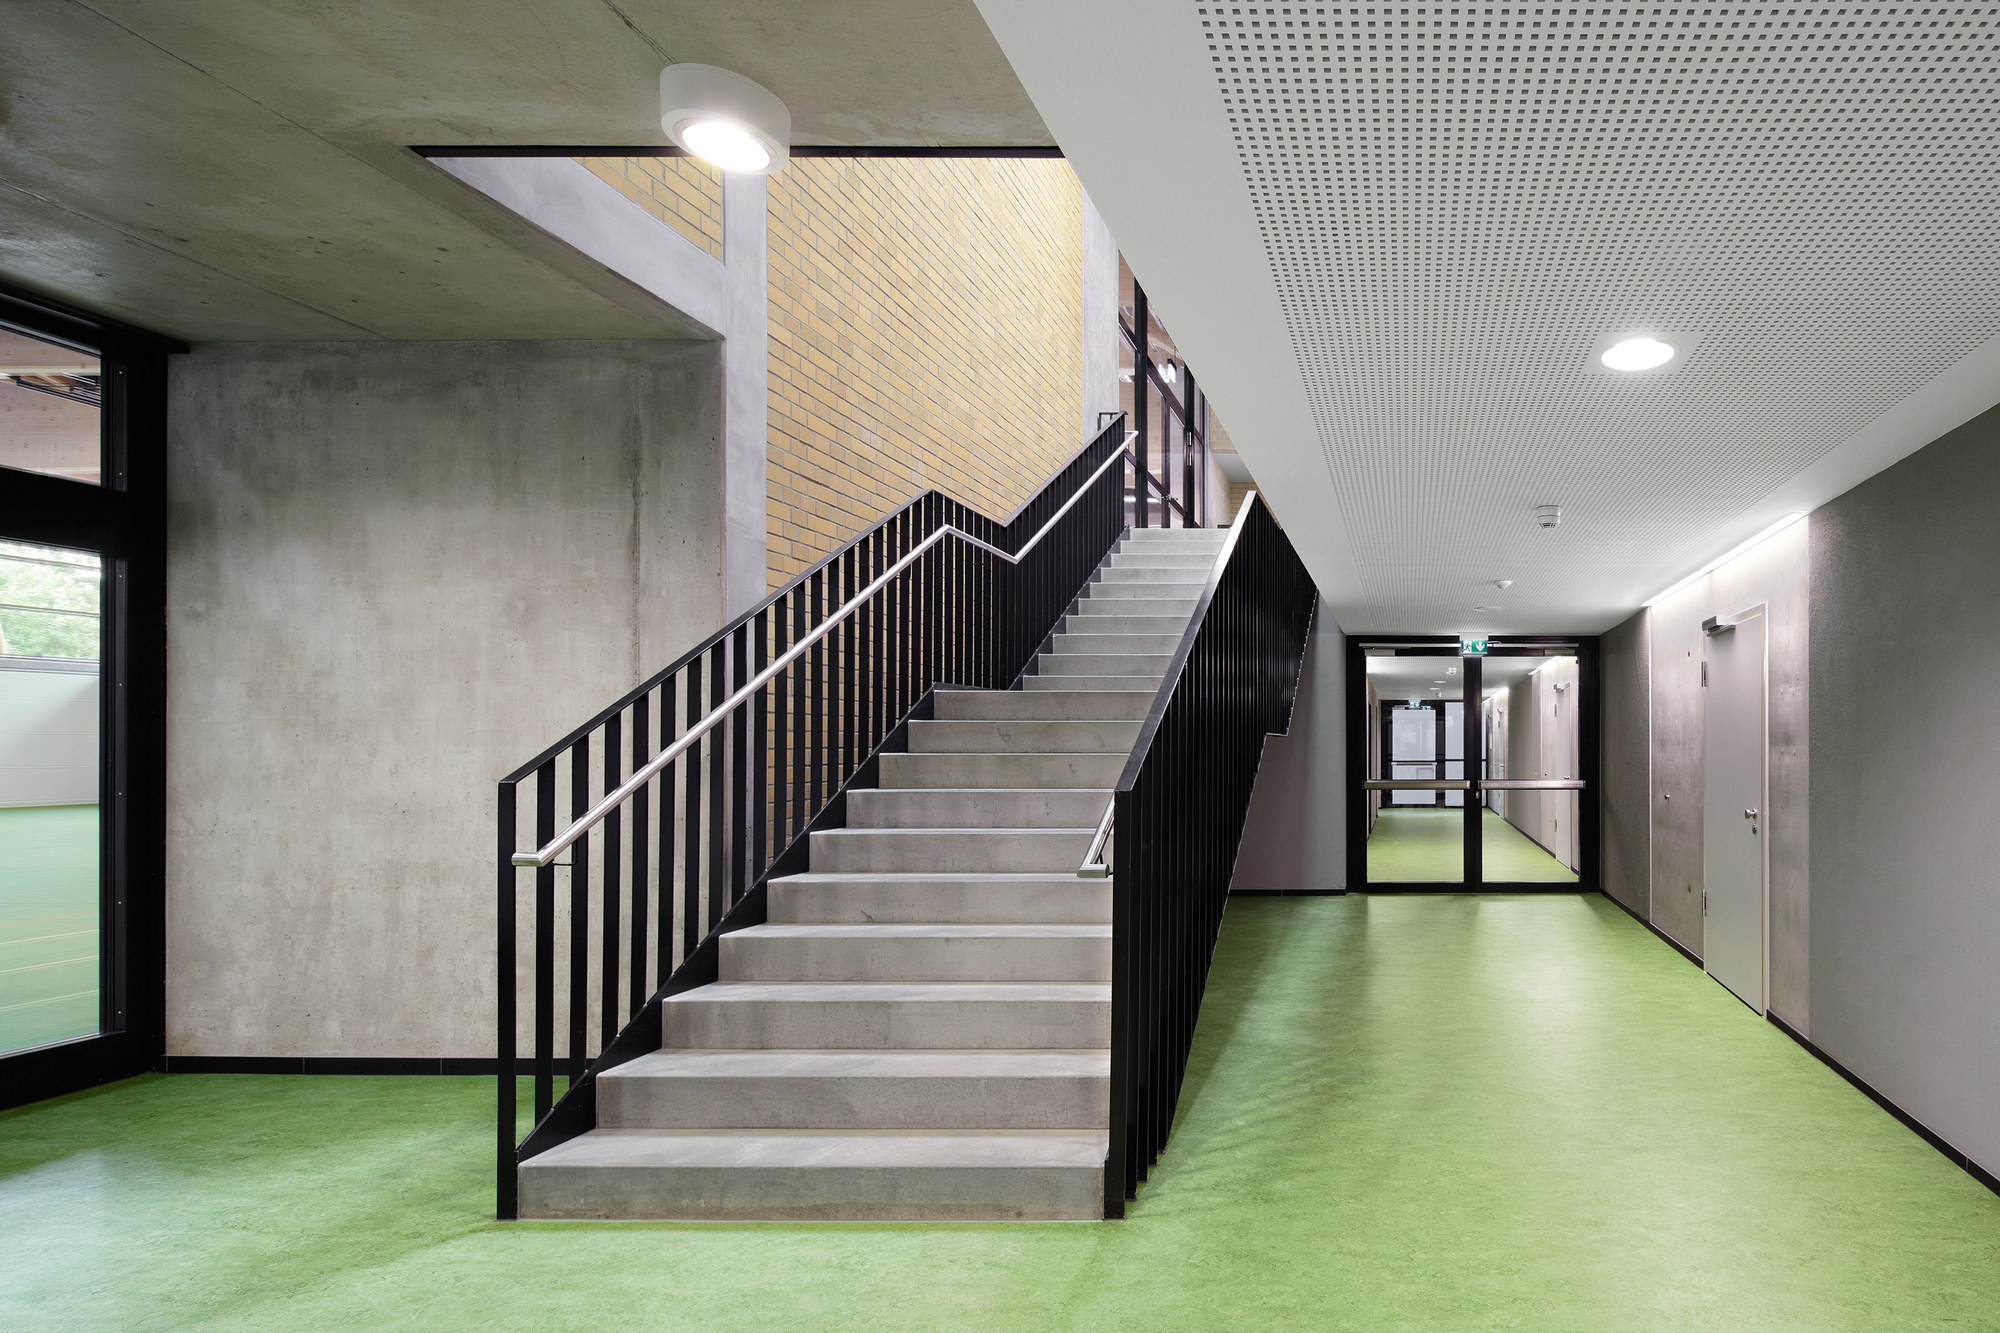
德国Schuldorf Bergstrasse体育馆内部实景图
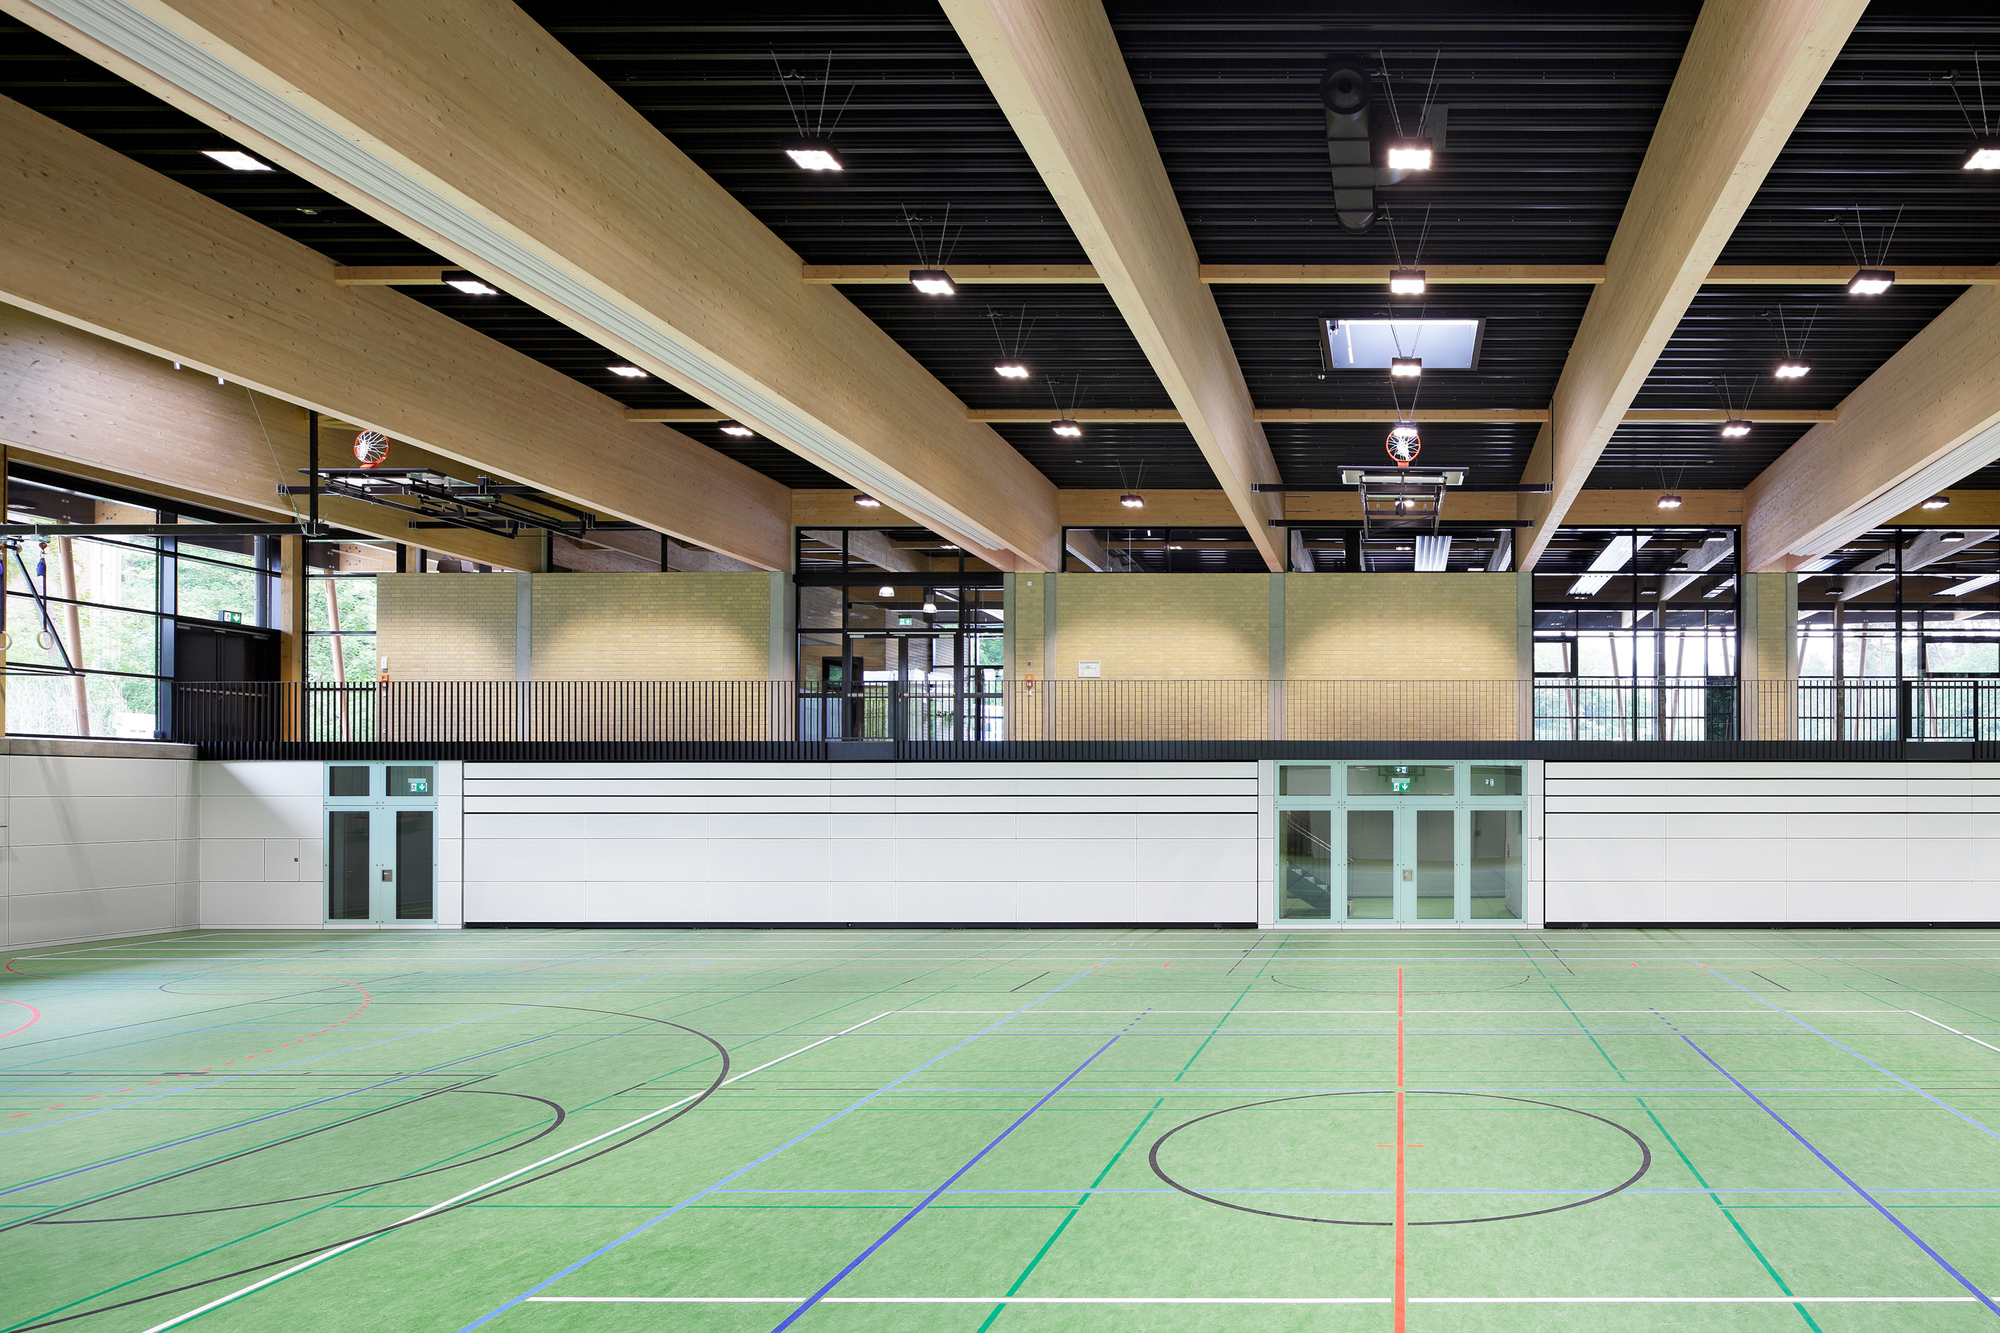
德国Schuldorf Bergstrasse体育馆内部实景图

德国Schuldorf Bergstrasse体育馆内部实景图

德国Schuldorf Bergstrasse体育馆内部实景图

德国Schuldorf Bergstrasse体育馆内部实景图

德国Schuldorf Bergstrasse体育馆内部实景图

德国Schuldorf Bergstrasse体育馆平面图

德国Schuldorf Bergstrasse体育馆平面图

德国Schuldorf Bergstrasse体育馆平面图

德国Schuldorf Bergstrasse体育馆立面图

德国Schuldorf Bergstrasse体育馆立面图

德国Schuldorf Bergstrasse体育馆立面图

德国Schuldorf Bergstrasse体育馆立面图

德国Schuldorf Bergstrasse体育馆剖面图

德国Schuldorf Bergstrasse体育馆剖面图

德国Schuldorf Bergstrasse体育馆外部实景图

德国Schuldorf Bergstrasse体育馆外部夜景实景图

德国Schuldorf Bergstrasse体育馆外部夜景实景图

德国Schuldorf Bergstrasse体育馆内部实景图

德国Schuldorf Bergstrasse体育馆内部实景图

德国Schuldorf Bergstrasse体育馆内部实景图
德国Schuldorf Bergstrasse体育馆内部实景图
德国Schuldorf Bergstrasse体育馆内部实景图

德国Schuldorf Bergstrasse体育馆内部实景图

德国Schuldorf Bergstrasse体育馆内部实景图

德国Schuldorf Bergstrasse体育馆内部实景图

德国Schuldorf Bergstrasse体育馆内部实景图

德国Schuldorf Bergstrasse体育馆平面图

德国Schuldorf Bergstrasse体育馆平面图

德国Schuldorf Bergstrasse体育馆平面图

德国Schuldorf Bergstrasse体育馆立面图

德国Schuldorf Bergstrasse体育馆立面图

德国Schuldorf Bergstrasse体育馆立面图

德国Schuldorf Bergstrasse体育馆立面图

德国Schuldorf Bergstrasse体育馆剖面图

德国Schuldorf Bergstrasse体育馆剖面图
本文来源网络,版权归原作者所有,如有侵权请联系删除