
鄂尔多斯餐厅/Yazdani工作室
发布于:
Ordos Restaurant
设计方:Yazdani工作室
位置:内蒙古 鄂尔多斯
分类:娱乐建筑
内容:设计方案
图片:18张

Yazdani工作室和我们分享了他们在内蒙古沙漠上构建的一所新的鄂尔多斯餐厅。Yazdani工作室是一个以实践为主的事务所,它们设计的餐厅还包括一个别墅和音乐厅(快要竣工)。
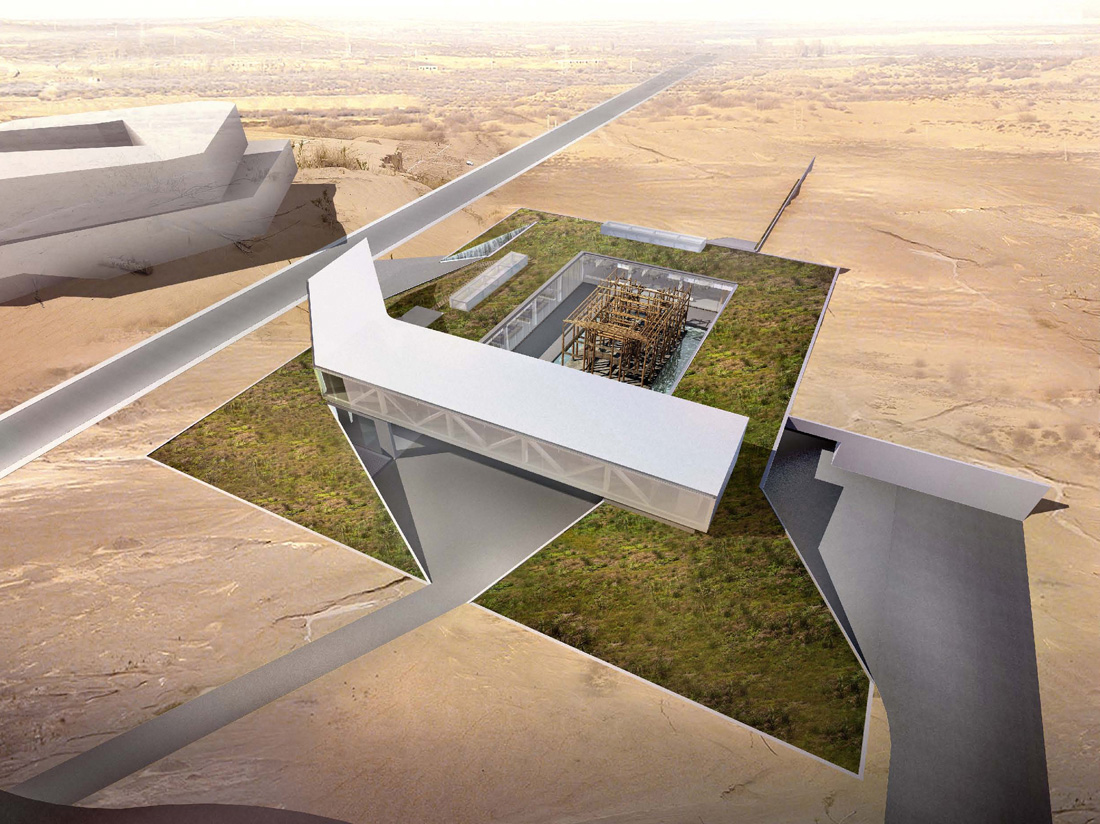
新建筑位于鄂尔多斯艺术博物馆附近,有着音乐厅和精品酒店的鄂尔多斯餐厅有望成为鄂尔多斯Kaokaoshina新区一个至关重要的元素。餐厅显著的外形特征——一个玻璃盒子轻松地漂浮在一个人工景观体上。这种通透的轻盈感觉要归功于创新的高技彩色玻璃(由内层涂色、双色的半透明薄膜和陶土烧结片技术提供变化的色彩)的使用。从建筑内部看,这种魔幻的玻璃、连续的细微的光线变换和餐厅视觉互补招揽了顾客,并形成三道不同风味的佳肴。
Yazdani Studio shared with us the Ordos Restaurant they are building in the Mongolian Desert. As I told you before on our interview with Mehrdad Yazdani, Yazdani Studio was one of the first practices working on the new city, with one villa finishing construction and also a Concert Hall and this restaurant (also nearing completion), public programs required by this huge development.
Sited adjacent to the Ordos Art Museum, the Ordos Concert Hall, and a boutique hotel, the Ordos Restaurant promises to become a crucial element in the fabric of the Kaokaoshina district of Ordos. The restaurant’s striking appearance - of a glass box floating effortlessly above a shaped landscape - owes its diaphanous presence to an innovative materials palette of high-tech glass that includes colored inner layers, dichromatic and translucent films, and ceramic fritting.

鄂尔多斯餐厅-2
鄂尔多斯餐厅-3

鄂尔多斯餐厅-4

鄂尔多斯餐厅-5

鄂尔多斯餐厅-6

鄂尔多斯餐厅-7

草图 sketches

草图 sketches

草图 sketches

草图 sketches

二层平面图 second level plan

结构轴侧图 structure axo

模型图 model

模型图 model

模型图 model

一层平面图 first level plan

正在施工 under construction


草图 sketches

草图 sketches

草图 sketches

草图 sketches

二层平面图 second level plan

结构轴侧图 structure axo

模型图 model

模型图 model

模型图 model

一层平面图 first level plan

正在施工 under construction
本文来源网络,版权归原作者所有,如有侵权请联系删除