
冰岛肯德基快餐店/PK Arkitektar
发布于:
Fast Food Restaurant - KFC / PK Arkitektar
设计师:PK Arkitektar
位置:冰岛 Keflavík
竣工:2005年
分类:娱乐建筑
内容:实景照片
图片:15张

业主:冰岛肯德基店
建筑面积:530平米
Design team: Pálmar Kristmundsson and Fernando de Mendonça
Consultants: VSB Engineers
Constructed area: 530 sqm
Project year: 2005
诸如肯德基这样的炸鸡快餐店都有其固定的设计模式。然而,建筑师在冰岛设计这个快餐店的时候,似乎并没有考虑到这个特别的位置和周边环境因素。在Keflavík,设计师旨在构建一个建筑可以打破之前的这些标准。
建筑整体是一个黑色的盒式建筑。外部以不光滑的黑色瓷砖包裹,垂直方向设置带状窗户,其中强调冷静和成熟的外观。
Fast food restaurants like Kentucky Fried Chicken are usually known for the standardized look. The architecture in these places seems to never take much consideration on the specific location and surroundings. In Keflavík the intention was to make a design that would brake with these aspects.
The building volume is a play with black boxes. The outside is clad with semi matte black tiles sparingly cut out for vertical ribbons of windows, which underlines the cool and sophisticated appearance.

冰岛肯德基快餐店-2

冰岛肯德基快餐店-3

冰岛肯德基快餐店-4

冰岛肯德基快餐店-5

冰岛肯德基快餐店-6

冰岛肯德基快餐店-7

冰岛肯德基快餐店-8

冰岛肯德基快餐店-9
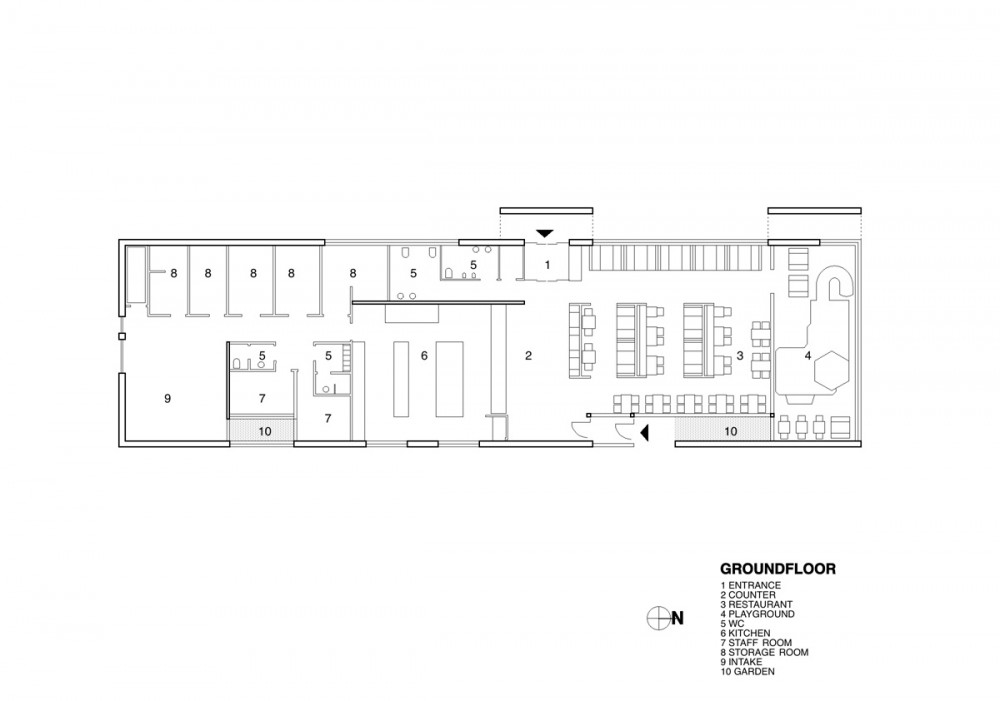
1层平面图 floor plan
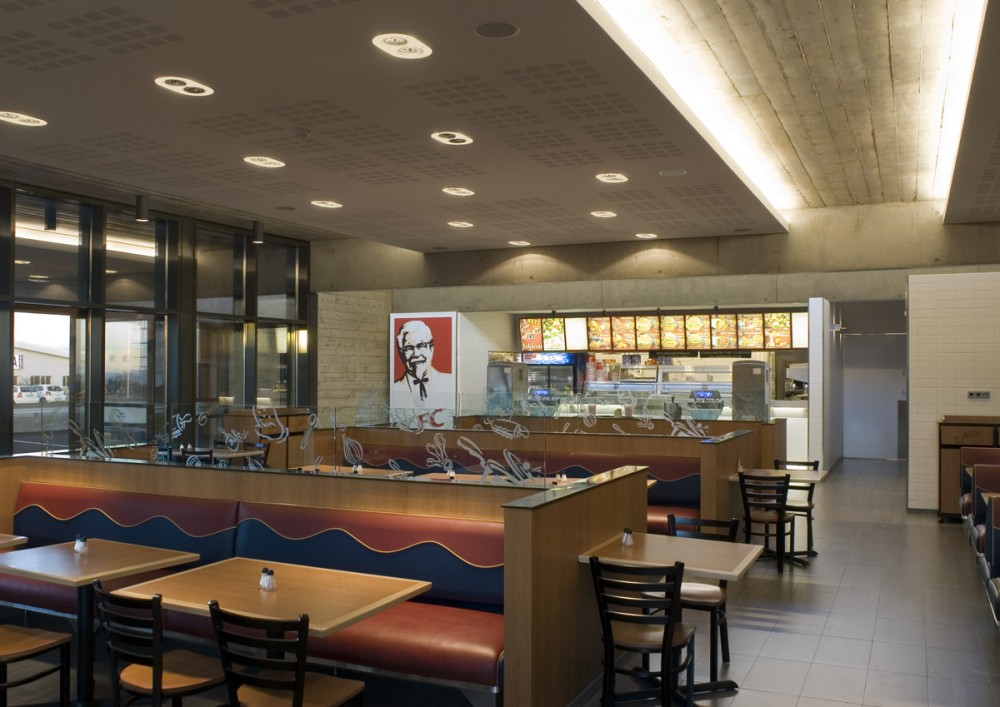
餐厅区 Dinning area

立面图 elevations
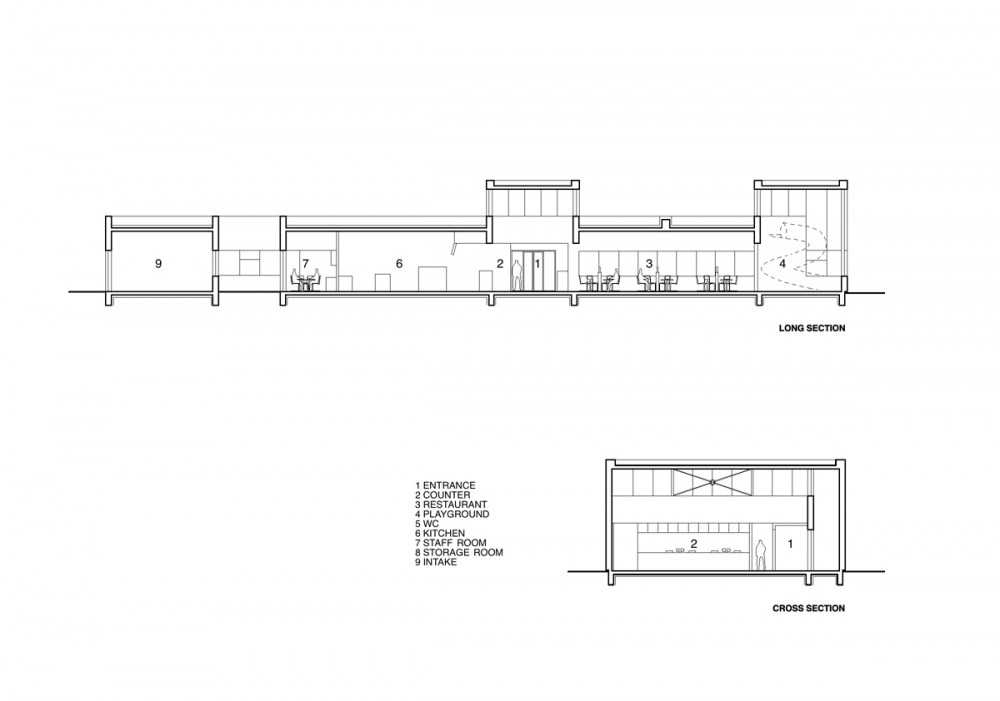
剖面图 sections

总平面图 site plan

冰岛肯德基快餐店-15


1层平面图 floor plan
餐厅区 Dinning area

立面图 elevations
剖面图 sections

总平面图 site plan

本文来源网络,版权归原作者所有,如有侵权请联系删除