
耶鲁大学英格斯冰场改造/kevin roche john dinkeloo and associates
发布于:
yale's ingalls rink renovation
设计方:kevin roche john dinkeloo and associates
位置:美国
分类:体育建筑
内容:实景照片
图片:8张

这是由kevin roche john dinkeloo and associates设计的耶鲁大学英格斯冰场改造。原建筑建于1958年,由埃罗-萨利那设计,至今仍被认为是最先进的设施,但随着其时月的变化,已不满足如今的建筑规范和标准的要求。为此,康涅狄格州公司kevin roche john dinkeloo and associates (KRJDA)受委托对其进行翻新改造。原设计将受到尽可能少的干扰,改造主要是升级以达到最新的建筑规范要求,并进行了12700平方英尺的地下空间扩建,以布置更衣室、培训区、办公室、休息室及其他设施。扩建空间隐藏于现状停车场下方,通过天窗和玻璃砌墙壁辅助照明。
时间以及建筑内部气候严重影响了结构的混凝土,需要对其进行修复。利用当代制冰艺术和气候调节系统对冰场进行重建,以满足全年使用的需求。并新增了能容纳现代媒体及媒体人员、装备的大型新闻空间体。座椅区仍保持3500席的初始容纳能力。装置了一个隔热屋顶,而没有破坏到原来的橡木屋顶木材。整合了节能照明系统,用中空玻璃替换平板玻璃,长椅、门和观众席均加以修复或替换。翻新改造花了两年多的时间,利用了该建筑不需对外开放的季节。
译者: 艾比
commonly referred to as the whale, the ‘david s. ingalls rink’ has been home to the yale bulldogs since its completion in 1958. the iconic design by eero saarinen is still considered a state of the art facility but, due to its age, was no longer up to current building codes and regulations. kevin roche john dinkeloo and associates (KRJDA), a connecticut-based firm, was tasked with the renovations.
the original design was disturbed as little as possible. building codes were brought up-to-date, and a 12,700ft2 underground extension was created to provide locker rooms, training areas, offices, lounges, and other facilities for the growing program. the addition is hidden beneath an on-site parking lot, with skylights and glass block walls to assist in lighting.
time and the rink’s interior climate had taken a toll on the structure’s concrete, which was repaired wherever necessary. the rink was gutted down to the earth, and then rebuilt with contemporary ice making and climate control systems that permit year round use. to accommodate modern press and media personnel and equipment, larger press boxes were added. seating eliminated during the process was regained by placing more in corner areas to maintain the original capacity of 3,500.
an insulated roof was installed without harm to the original oak roof timbers. energy efficient lighting systems were integrated, and plate glass was replaced with insulated glass throughout. benches, doors, and seats were all refinished or replaced. the remodel took place over two years, occurring whenever the bulldogs weren’t in season.

耶鲁大学英格斯冰场改造外部实景图

耶鲁大学英格斯冰场改造内部实景图

耶鲁大学英格斯冰场改造内部实景图

耶鲁大学英格斯冰场改造内部实景图
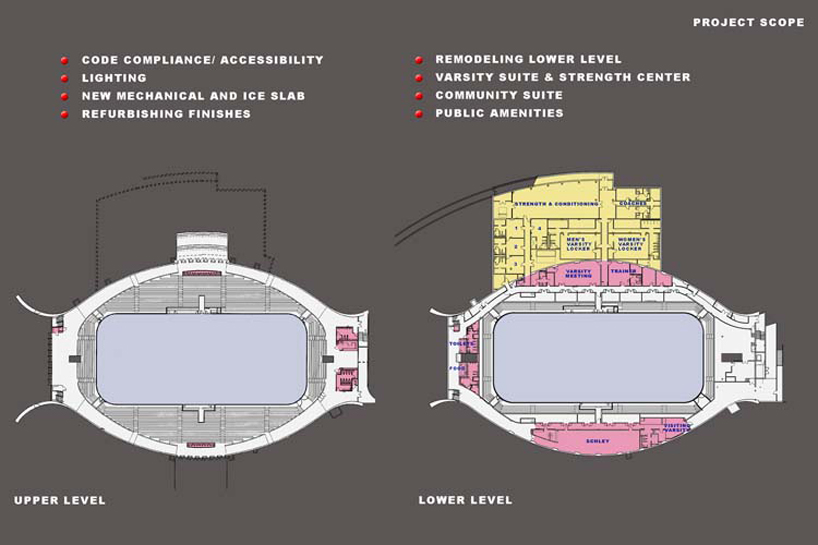
耶鲁大学英格斯冰场改造平面图

耶鲁大学英格斯冰场改造立面图

耶鲁大学英格斯冰场改造分析图

耶鲁大学英格斯冰场改造外部实景图

耶鲁大学英格斯冰场改造内部实景图

耶鲁大学英格斯冰场改造内部实景图

耶鲁大学英格斯冰场改造内部实景图
耶鲁大学英格斯冰场改造平面图

耶鲁大学英格斯冰场改造立面图

耶鲁大学英格斯冰场改造分析图
本文来源网络,版权归原作者所有,如有侵权请联系删除