
法国迪耶普体育馆/Chabanne and Partners Architects
发布于:
France Dieppe Gymnasium
设计方:Chabanne and Partners Architects
位置:法国
分类:体育建筑
内容:实景照片
图片:20张
摄影师:Hugo Hébrard

这是由Chabanne and Partners Architects设计的迪耶普体育馆。当地政府决定为迪耶普市JehanAngo高中和Du Golf高中建立一座体育馆。该项目位于JehanAngo的场地。这里曾经建设过一座体育馆,但已不合用。在施工期间它一直被保留,以不影响到教学活动。而附近的Du Golf高中并没有任何运动设施。如今该建筑为80个班级(共2400名学生)提供了运动训练的优秀条件。该项目还将对当地协会开放。
新体育馆由5个空间组成,最多能同时容纳280名学生。最大的两个空间是运动团队训练区(其中一个配置了攀岩墙),另外三个空间分别是乒乓球区、体操运动区以及健美、格斗和舞蹈区。旧体育馆的场地将配置运动场、跑道、铅球、跳高、跳远等完善设施。立面覆盖了灰色的Trespa金属板和预涂的铜管,与现状建筑相协调。建筑的封闭性是为了满足建设成本和节能的需求。该建筑包括两个独立的体块,自地面抬升,从而让自然光线充分进入建筑内。
译者:艾比
From the architect. The Regional Council of Haute-Normandy decided the construction of a gymnasium for JehanAngo High School and Du Golf High School in Dieppe.The project is located on JehanAngo site. Previously, this establishment was equipped with a gymnasium that was no longer suitable. It was kept during the construction to enable the continuity of educational activities. Meanwhile Du Golf High School, nearby, did not have any sports facilities.This operation now provides to the 80 classes (2400 students) optimal conditions to practice sport by sharing the new sports complex, similarly to what the Region has done for 18 other sites. This equipment will also be available to local associations and to the UNSS.
Consisting of five spaces, the new gymnasium can accommodate up to 280 students simultaneously. The two largest spaces are dedicated to the practice of team sports (one of them is also equipped with a climbing wall), another space is dedicated to table tennis, a second to gymnastics and a third to bodybuilding, combat sports and dance. A sports field with running tracks, shot put, high jump and jump full length complete the equipment, on the site of the former gymnasium.
The facades are covered with metallic gray "Trespa" panels and pre-patinated copper in harmony with the existing buildings. The compactness of the equipment was sought in order to master the construction costs and energy consumption. The building consists of two separate volumes "unstuck" from the ground in order to let natural light largely enter the building.
This inclination provides a momentum and an opening to the school. One can read in plan, the same desire of movement calling users. The connection of the two volumes occurs through a glass highlighting the main entrance. The broad forecourt access easily guides students to its entry. The construction consists of a central concrete core (lobby, dressing rooms, Sanitary) and of large volumes of metal structure on an optimized frame of 6.85m.
The implementation of the gymnasium makes it easily accessible from Ango as from Du Golf School. Since Du Golf school, a dedicated connection is possible along the sports field and the main northern facade, without crossing the exterior "sports footwear" spaces.The enclosed sports arena is autonomous. Firefighters access, logistics access, and students access are differentiated. Exploitation and access control are possible throughout the year. A mineral forecourt resumes the main courtyard curves of the school, thus placing the equipment in the school's site.
Located on both sides of the forecourt, the school cafeteria and the gymnasium establish a genuine dialogue thanks to their architectural vocabulary. The outdoor sports field, located at the back of the building ensures a natural continuity and a strong inside/outside relationship.The equipment is designed on one level, to facilitate the use by users and specially people with reduced mobility. The lobby, in the heart of the building is largely lit by a full height large window. It is a guarded area for students awaiting for the changing rooms. The operation of the gym is flexible: according to schedules, one or several lockers can be open.

法国迪耶普体育馆外部实景图

法国迪耶普体育馆外部实景图

法国迪耶普体育馆外部实景图

法国迪耶普体育馆外部实景图

法国迪耶普体育馆外部实景图

法国迪耶普体育馆外部实景图
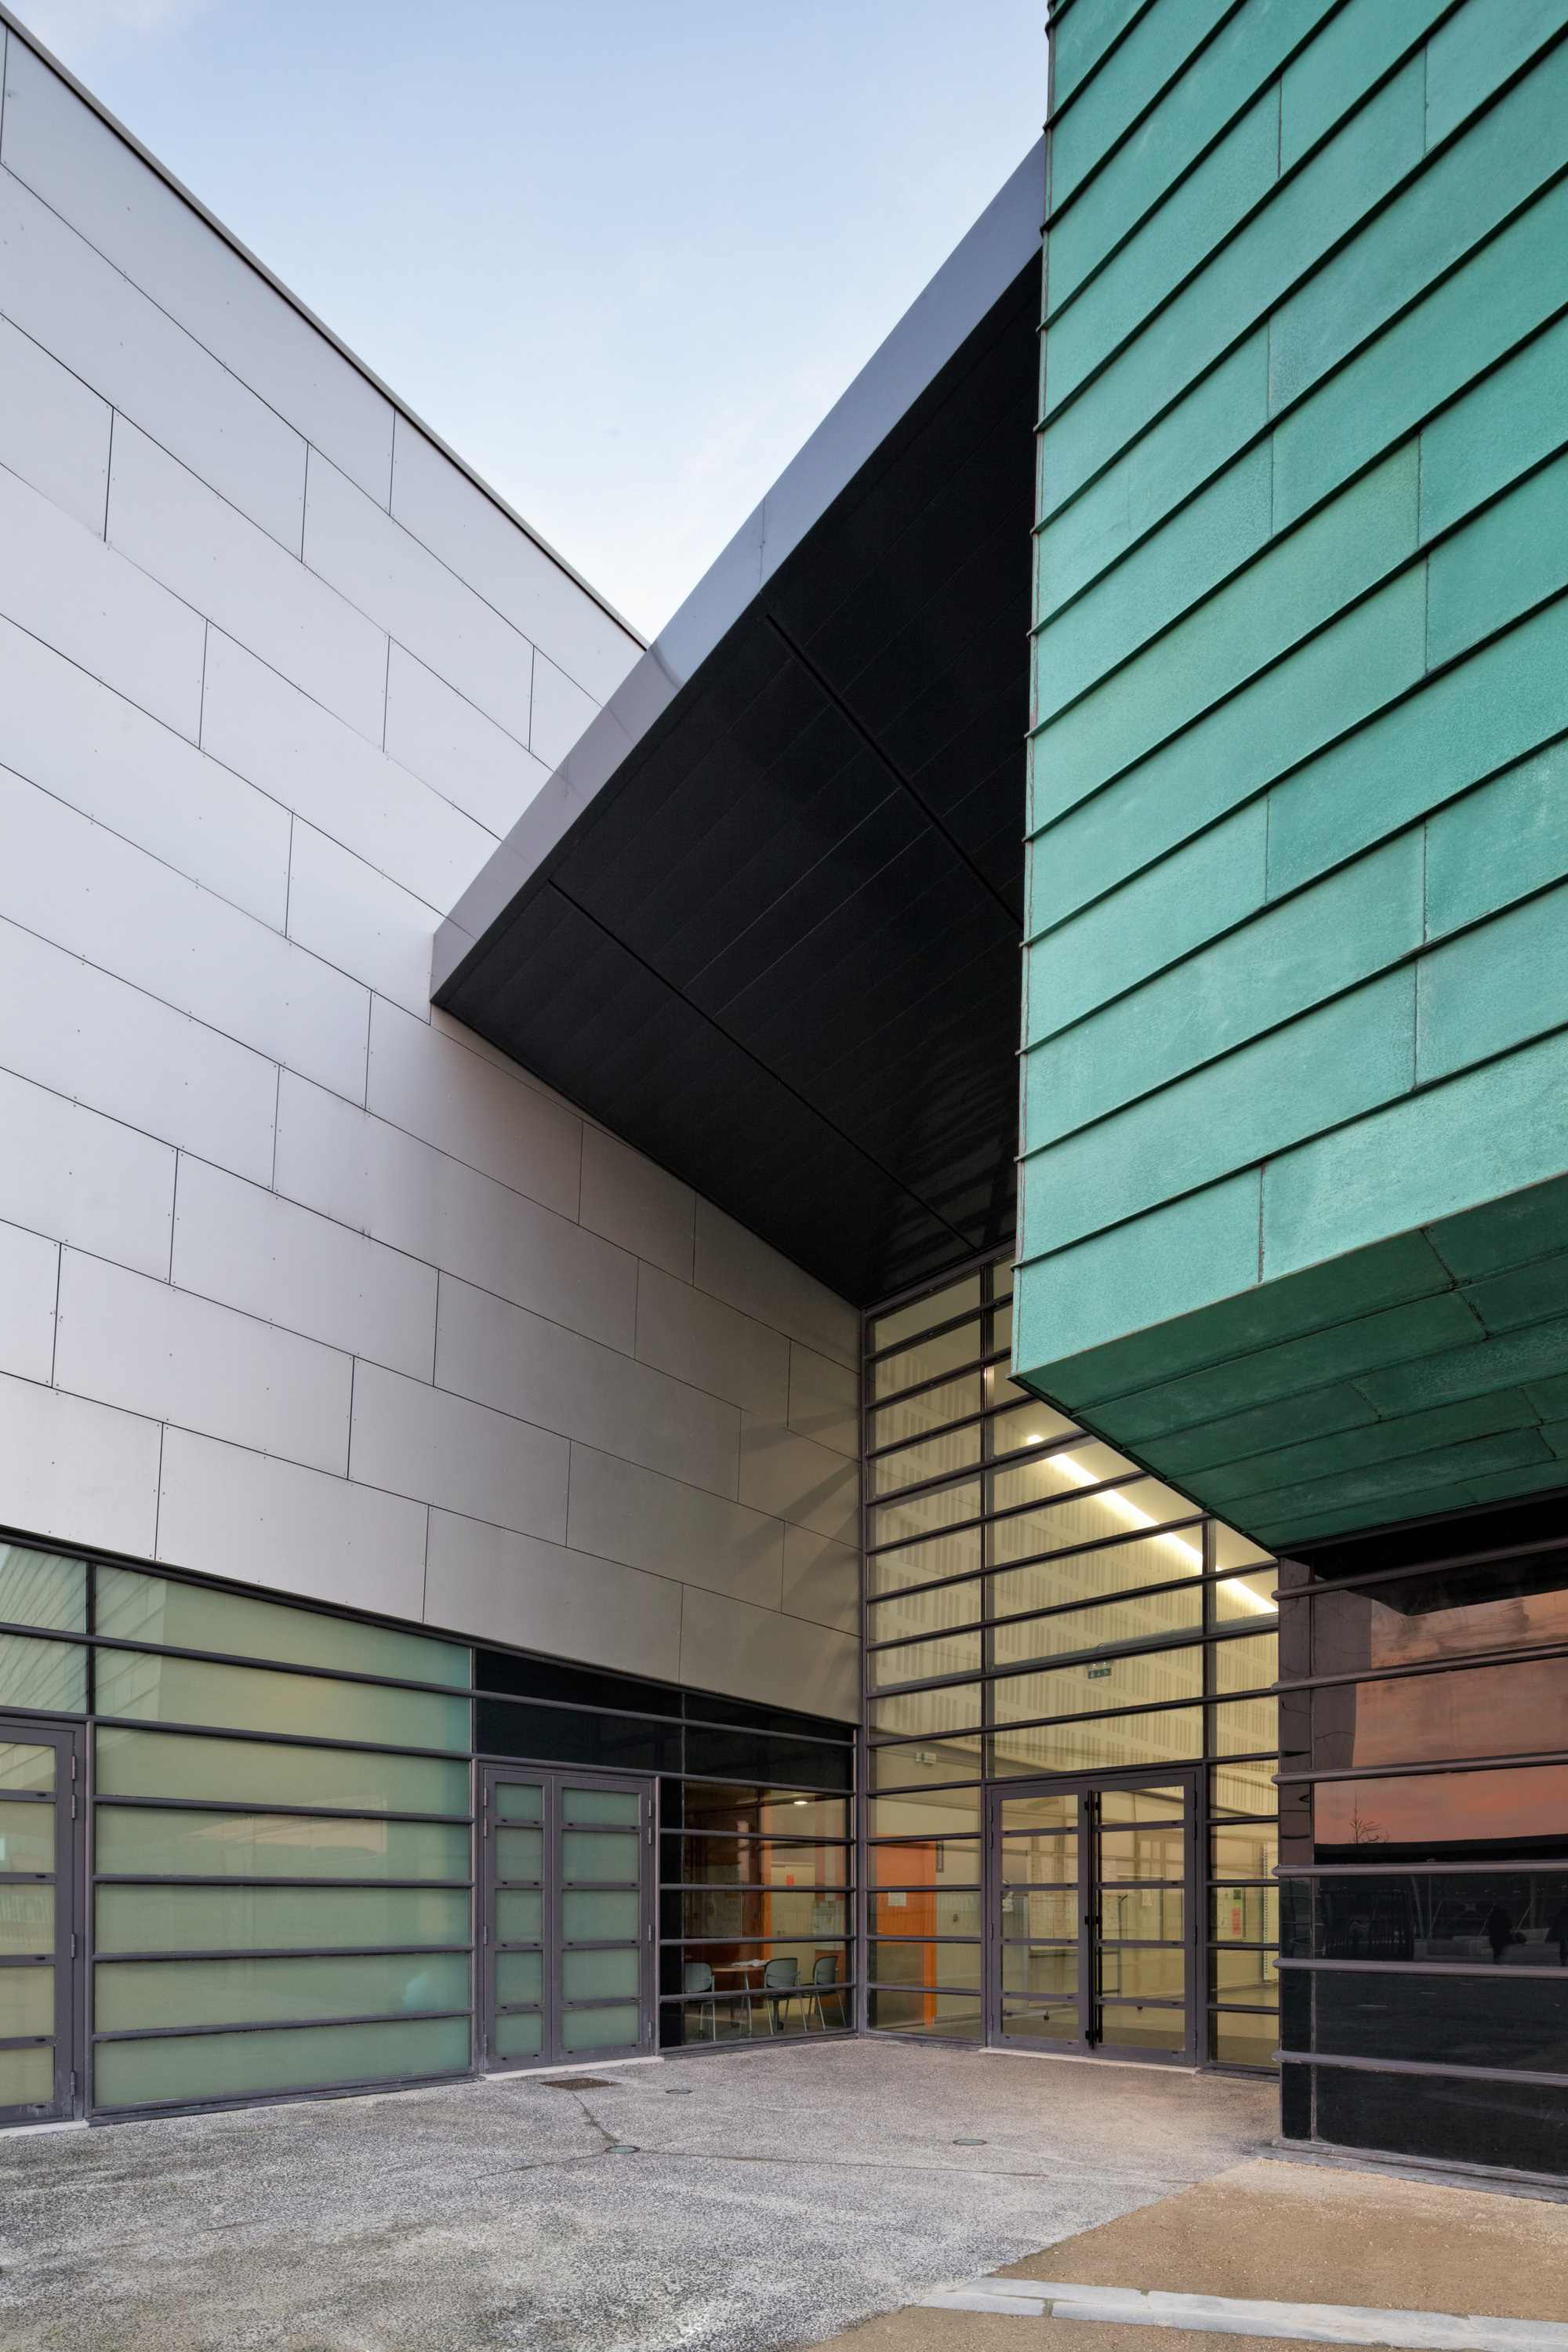
法国迪耶普体育馆外部局部实景图

法国迪耶普体育馆内部实景图

法国迪耶普体育馆内部实景图

法国迪耶普体育馆内部实景图
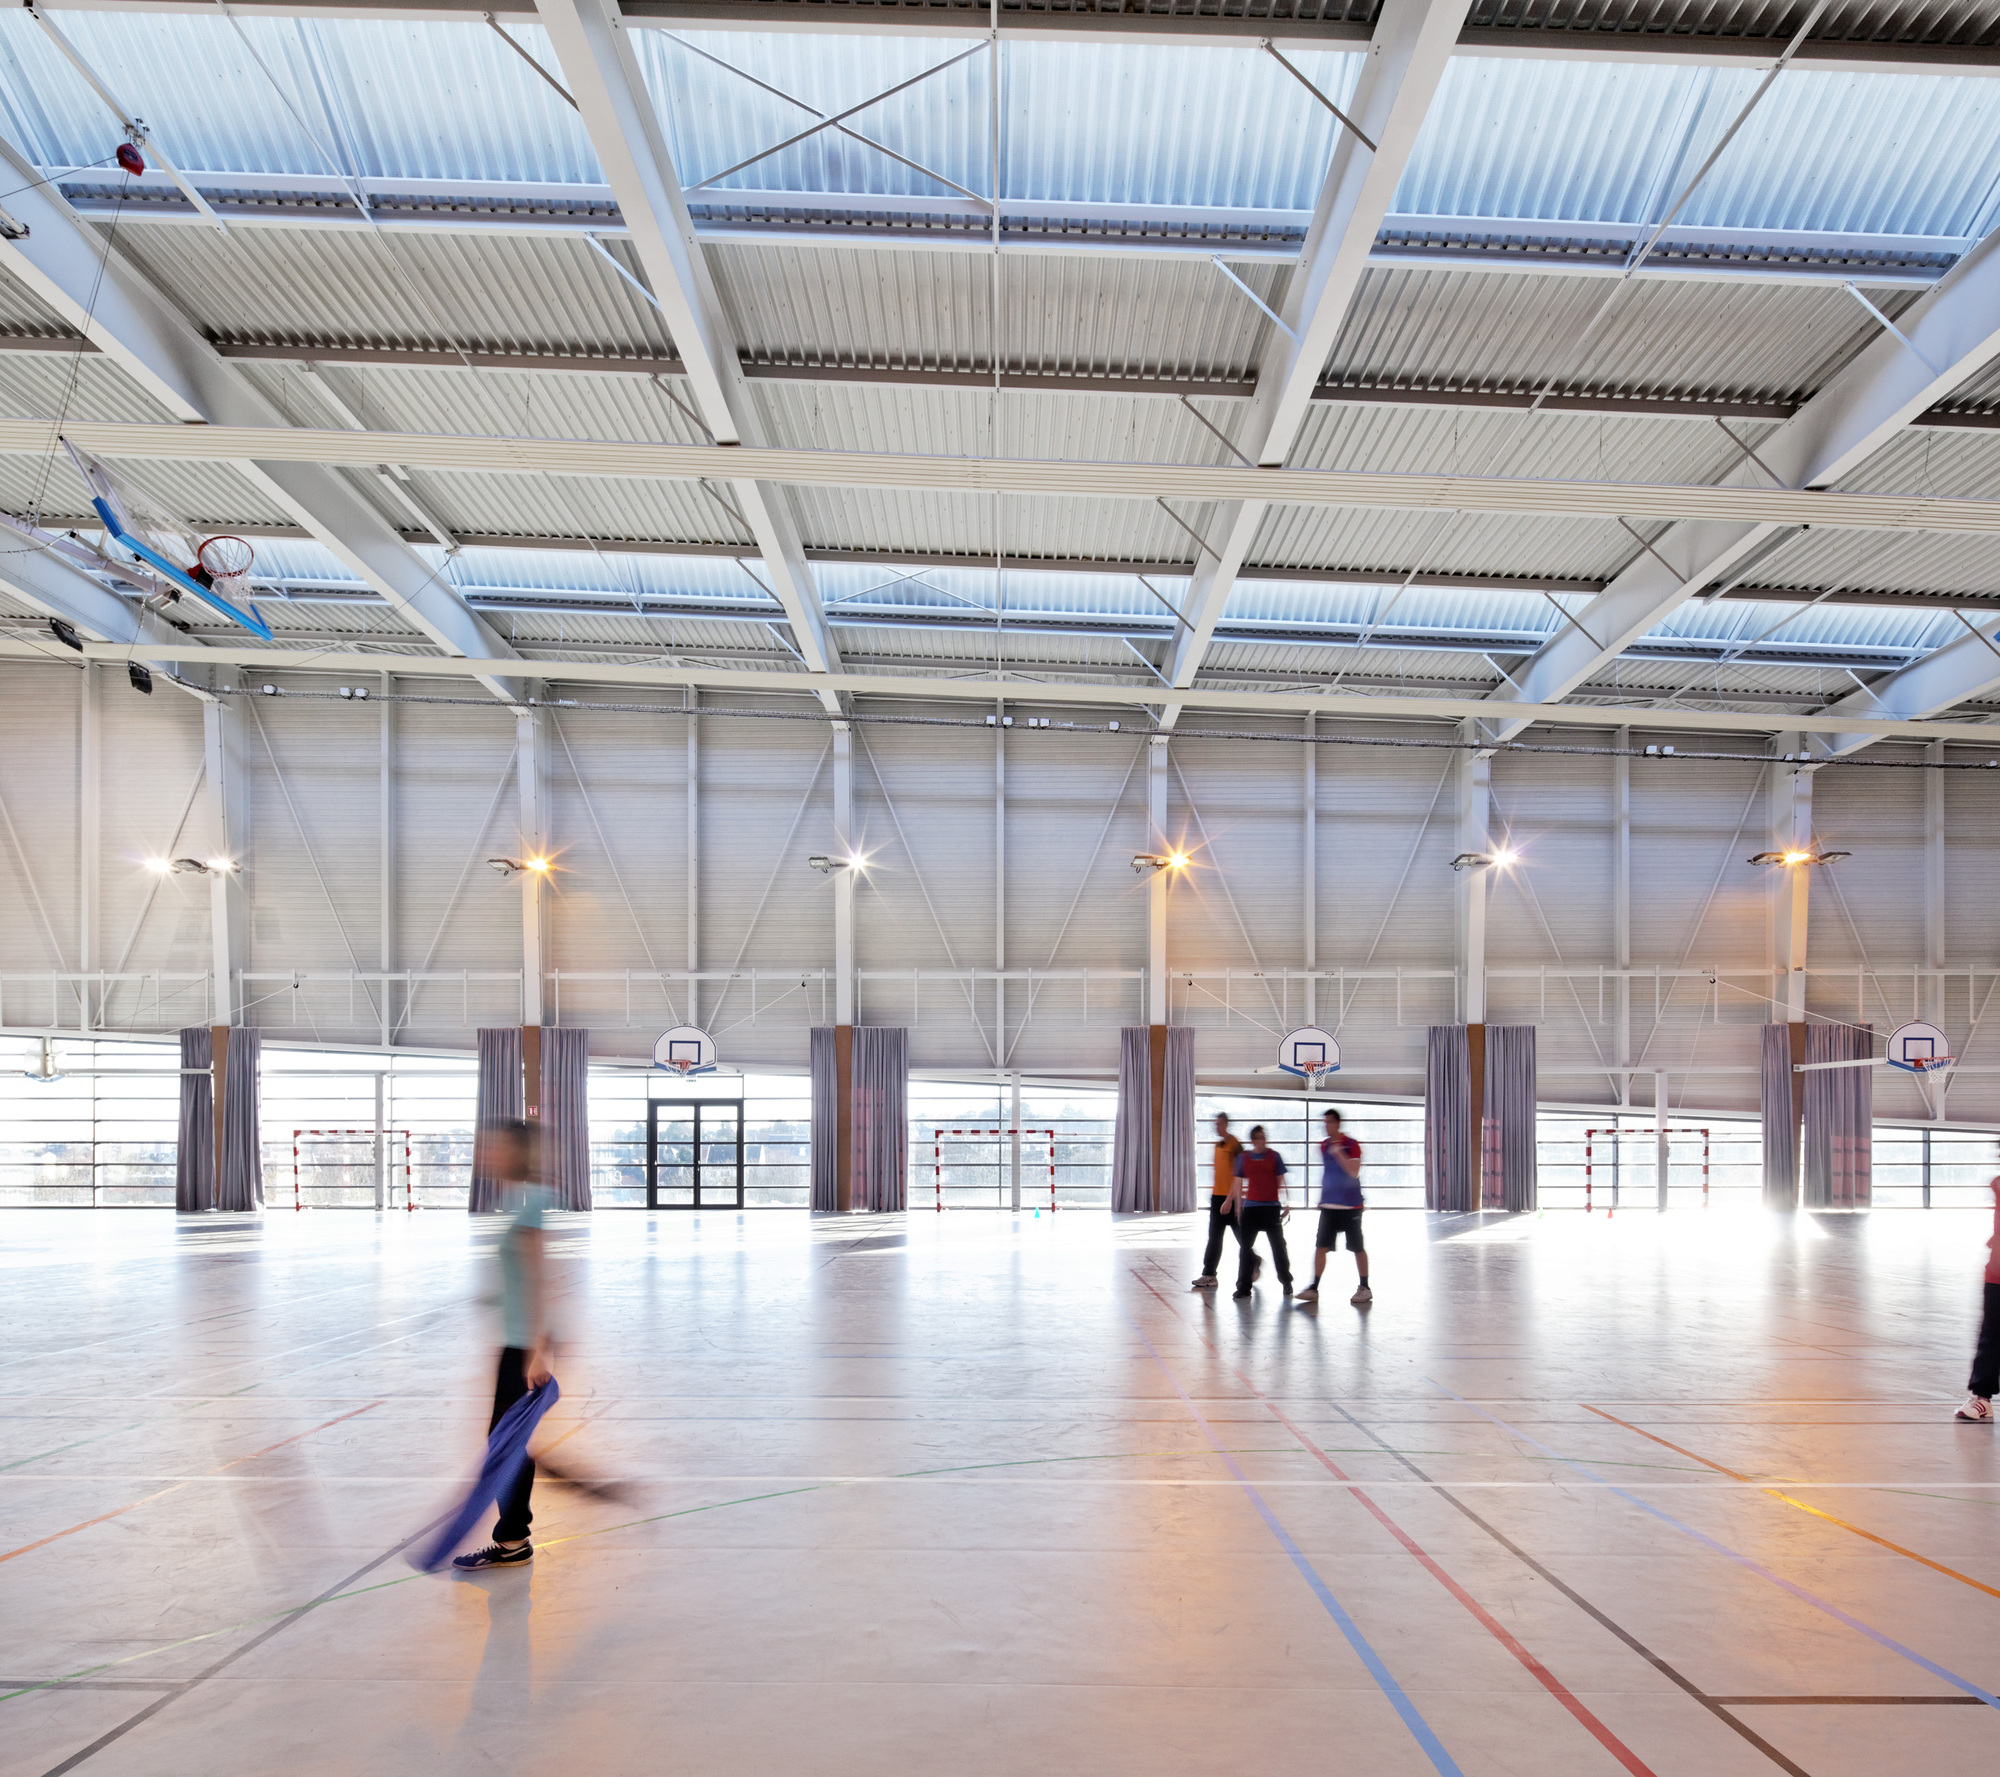
法国迪耶普体育馆内部实景图

法国迪耶普体育馆内部实景图

法国迪耶普体育馆内部实景图

法国迪耶普体育馆内部实景图

法国迪耶普体育馆内部实景图

法国迪耶普体育馆内部实景图

法国迪耶普体育馆内部实景图

法国迪耶普体育馆内部洗手间实景图

法国迪耶普体育馆平面图

法国迪耶普体育馆外部实景图

法国迪耶普体育馆外部实景图

法国迪耶普体育馆外部实景图

法国迪耶普体育馆外部实景图

法国迪耶普体育馆外部实景图

法国迪耶普体育馆外部实景图
法国迪耶普体育馆外部局部实景图

法国迪耶普体育馆内部实景图

法国迪耶普体育馆内部实景图

法国迪耶普体育馆内部实景图
法国迪耶普体育馆内部实景图

法国迪耶普体育馆内部实景图

法国迪耶普体育馆内部实景图

法国迪耶普体育馆内部实景图

法国迪耶普体育馆内部实景图

法国迪耶普体育馆内部实景图

法国迪耶普体育馆内部实景图

法国迪耶普体育馆内部洗手间实景图

法国迪耶普体育馆平面图
本文来源网络,版权归原作者所有,如有侵权请联系删除