
浙江舟山体育馆改造/John Curran Architects
发布于:
Zhejiang Zhoushan stadium renovation
设计方:John Curran Architects
位置:浙江 舟山
分类:体育建筑
内容:实景照片
设计团队:John Curran, Calvin Lim, Zhu Dan, AdelinaPopescu, Simone Casati
合作方:Zhu Dan, AdelinaPopescu
委托方:舟山普陀区政府
图片:12张
摄影师:Yu Jinsong

这是由John Curran Architects设计的舟山体育馆改造。该项目于2015年初改造后重新开放,体育馆可容纳6000人(10000平方米)。改造后的舟山体育馆成为了一级场馆,可以承办国家级体育赛事。该项目除了内部翻新之外,还增加了一个灯笼装表皮包裹的夹层,沿着体育馆的外围设置,通过与室外的景观平台相连,第一次形成了一个可以俯瞰绿色公园的开放空间。流动造型的灯笼状表皮,象征着被群岛的风所掀起的重重波浪,这是从舟山群岛丰富的海洋遗产中得到的灵感。柔软而自由的灯笼造型漂浮于坚硬的屋顶造型下方。屋顶的造型由一直被当地居民认为有悖风水的刀刃造型塑造成了一个引人注目的条码外观。
译者:筑龙网艾比
From the architect. Since completing the ‘Yepaidang’ in 2010 - a waterfront promenade of 70 seafood restaurants lining Zhoushan’s south coast and attended by more than 2 million visitors annually, John Curran has been working with the Zhoushan District Government on a number of key regeneration projects spread across the archipelago - previously in his role as co-owner of Spark, and currently as design principal of John Curran Architects.
Early 2015 marked celebrations for the latest arrival - the reopening of the newly transformed 6,000 seat (10,000sqm) Sports Stadium. A Vision that reinvents and transforms the stadium into a first class venue, fit for the first time to host National League Games. Zhoushan Island is the municipal centre of an archipelago of islands, in Zhejiang Province, 200 kilometres south of Shanghai.Alongside the interior upgrade, a new mezzanineprogrammed with public amenitiesare wrapped inside a new ‘Lantern’ skindraped around the perimeter of the stadium, connected by an outdoor viewing terrace, opening up the venue for the first time to overlook the green parkland in which it is set.
John Curran Architects promote visions for Neighbourhood Building. Zhoushan Island, inhabited by over 1 million people, is a dynamic and forward looking community. Spearheaded by Mr Zhou Zhiguo, ZhoushanPutuoDistrict Government Leader, client and designer worked closely together to deliverprojects with their own flavour unique to Zhoushan, projects that act as the social glue of a community undergoing rapid change and upheaval, in response to demands and opportunities from the mainland.
The flowing lines of the Lantern appear as billowing sails captured in the archipelago wind, and is inspired by the Islands great maritime heritage. The freeform Lantern floats beneath the hard edge geometry of the roof. The roof itself was remodelled to remove the original ‘Knife edge’ profile - long seen by locals as going against good ‘Feng Shui’ principals, and was reshaped into a striking ‘barcode’.
A new-build frenzy had taken hold of China, producing new developments on brownfield and greenfield sites at an alarming rate in response to rapid urbanisation –an estimated 30,000 people migrate from the countryside into Cities across China each and every day. In this context Zhoushan Sports Stadium, by opting to recycle the existing old structure, represents a reconsidered approach, a green approach minimising the developments carbon footprint.
John Curran commented ‘’The once dark and inward looking stadium has been transformed into a glowing beacon in the park, clearly visible from the elevated highway arriving into the City from the bridge crossing onto Zhoushan Island. This gateway landmark advertisesthenew found confidence a people with a rich maritime heritage,now looking to the future. A place that attracts, engages and inspires the youth of Zhoushan through sport.’’

浙江舟山体育馆改造外部实景图

浙江舟山体育馆改造外部夜景实景图

浙江舟山体育馆改造外部夜景实景图
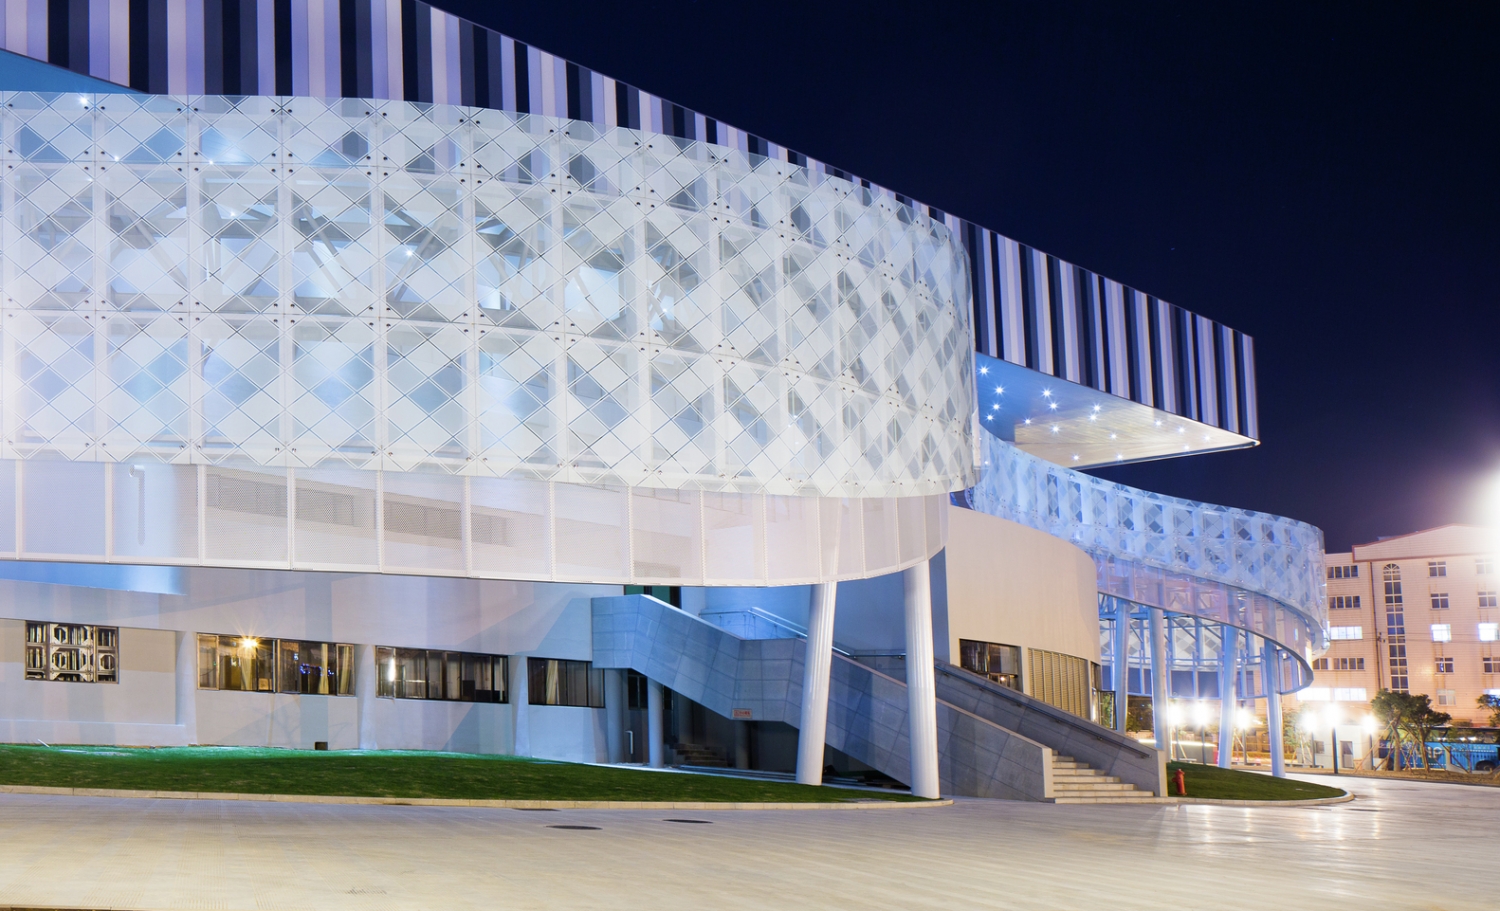
浙江舟山体育馆改造外部夜景实景图

浙江舟山体育馆改造外部夜景实景图
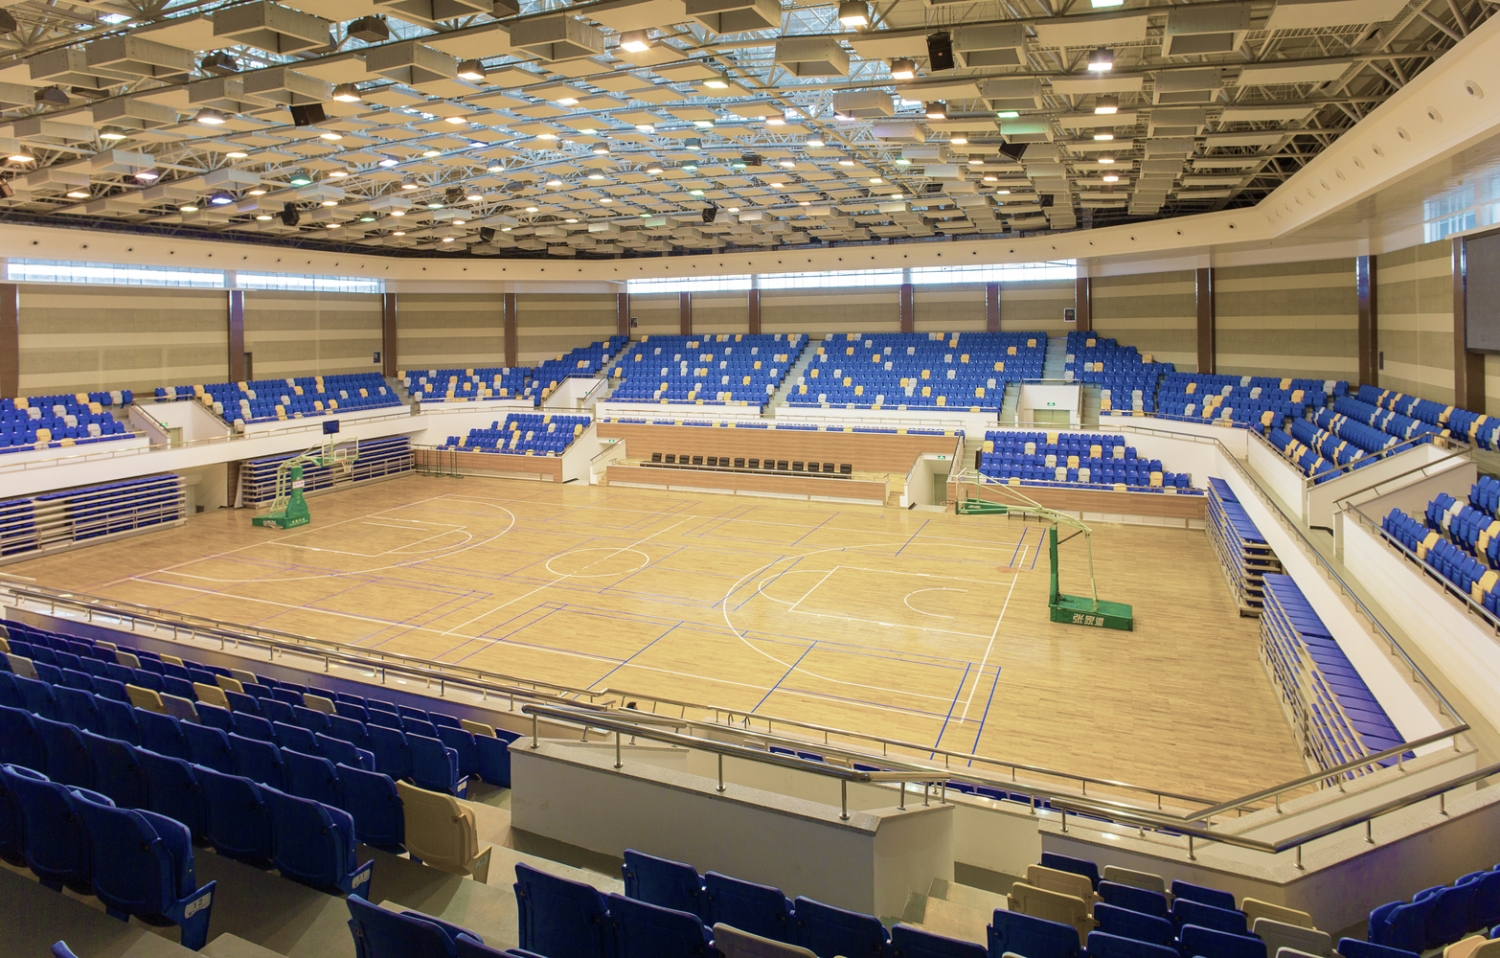
浙江舟山体育馆改造内部实景图

浙江舟山体育馆改造位置图

浙江舟山体育馆改造平面图

浙江舟山体育馆改造平面图

浙江舟山体育馆改造示意图

浙江舟山体育馆改造平面图

浙江舟山体育馆改造外部实景图

浙江舟山体育馆改造外部夜景实景图

浙江舟山体育馆改造外部夜景实景图
浙江舟山体育馆改造外部夜景实景图

浙江舟山体育馆改造外部夜景实景图
浙江舟山体育馆改造内部实景图

浙江舟山体育馆改造位置图

浙江舟山体育馆改造平面图

浙江舟山体育馆改造平面图

浙江舟山体育馆改造示意图

浙江舟山体育馆改造平面图
本文来源网络,版权归原作者所有,如有侵权请联系删除