
丹弗肯特学校耶茨体育馆/Semple Brown
发布于:
Denver Kent School Yates Stadium
设计方:Semple Brown
位置:美国 恩格尔伍德
分类:体育建筑
内容:实景照片
图片:9张

项目是一个新的附加体育馆。作为原始设施的一部分,将原始的房间和新体育馆的大厅空间连接起来是非常重要的。项目提供了一个新的篮球和排球的比赛场地、两个全场的练习场地以及比原始体育馆更大的容量。当然还包括了大厅的聚会空间、衣帽间、裁判的工具空间和新的租赁空间。有限的设施空间让一些学生的活动不得不从早上五点半的时候就开始,而结束的时间则到了晚上的十点半,这当然会受到学院的干涉。
学校也同样需要为集会和全校的功能准备一个新的聚会设施。项目延续了学校的可持续性,并得到了LEED的黄金认证。项目被组织成了两个主要的纲领性部分:一个供运动和集会使用,另一个是流通和支持空间。项目的后续有一个更小的建筑体量,它被插入了原始体育馆和新的、更大的体育馆的中间。这个建筑体量规模的减小打破了综合设施的连贯性,并为新的体育馆赋予了一个独特的外表,但是它仍然被当做是整体的一部分。
译者:蝈蝈
The building is a new gym addition. As part of an existing facility, it was important to connect existing team rooms & lobby spaces to the new gym. The pavilion provides new competition basketball and volleyball courts, two full size practice ‘cross’ courts and greater seating capacity than the existing gym. Lobby gathering space, locker rooms, officiating facilities and a new concessions area are also included.Limited facility space forced some student activities to begin as early as 5:30 a.m. with others to concluding at 10:30p.m., interfering with academics.
The school also in need of new gathering facilities for assemblies & all-school functions. Continuing the schools’ commitment to sustainability the project has achieved LEED Gold Certification.The project is organized into two major programmatic components: One for sport/assembly, the other for circulation and support spaces. The program requirements of latter dictate a smaller volume, which was inserted between the existing gym and the new larger gym volume. The reduction is scale breaks up the mass of the complex & allows the pavilion a unique expression while continuing to read as part of a whole.

丹弗肯特学校耶茨体育馆外部实景图

丹弗肯特学校耶茨体育馆外部实景图

丹弗肯特学校耶茨体育馆外部局部实景图

丹弗肯特学校耶茨体育馆外部夜景实景图

丹弗肯特学校耶茨体育馆外部夜景实景图

丹弗肯特学校耶茨体育馆外部夜景实景图

丹弗肯特学校耶茨体育馆内部实景图
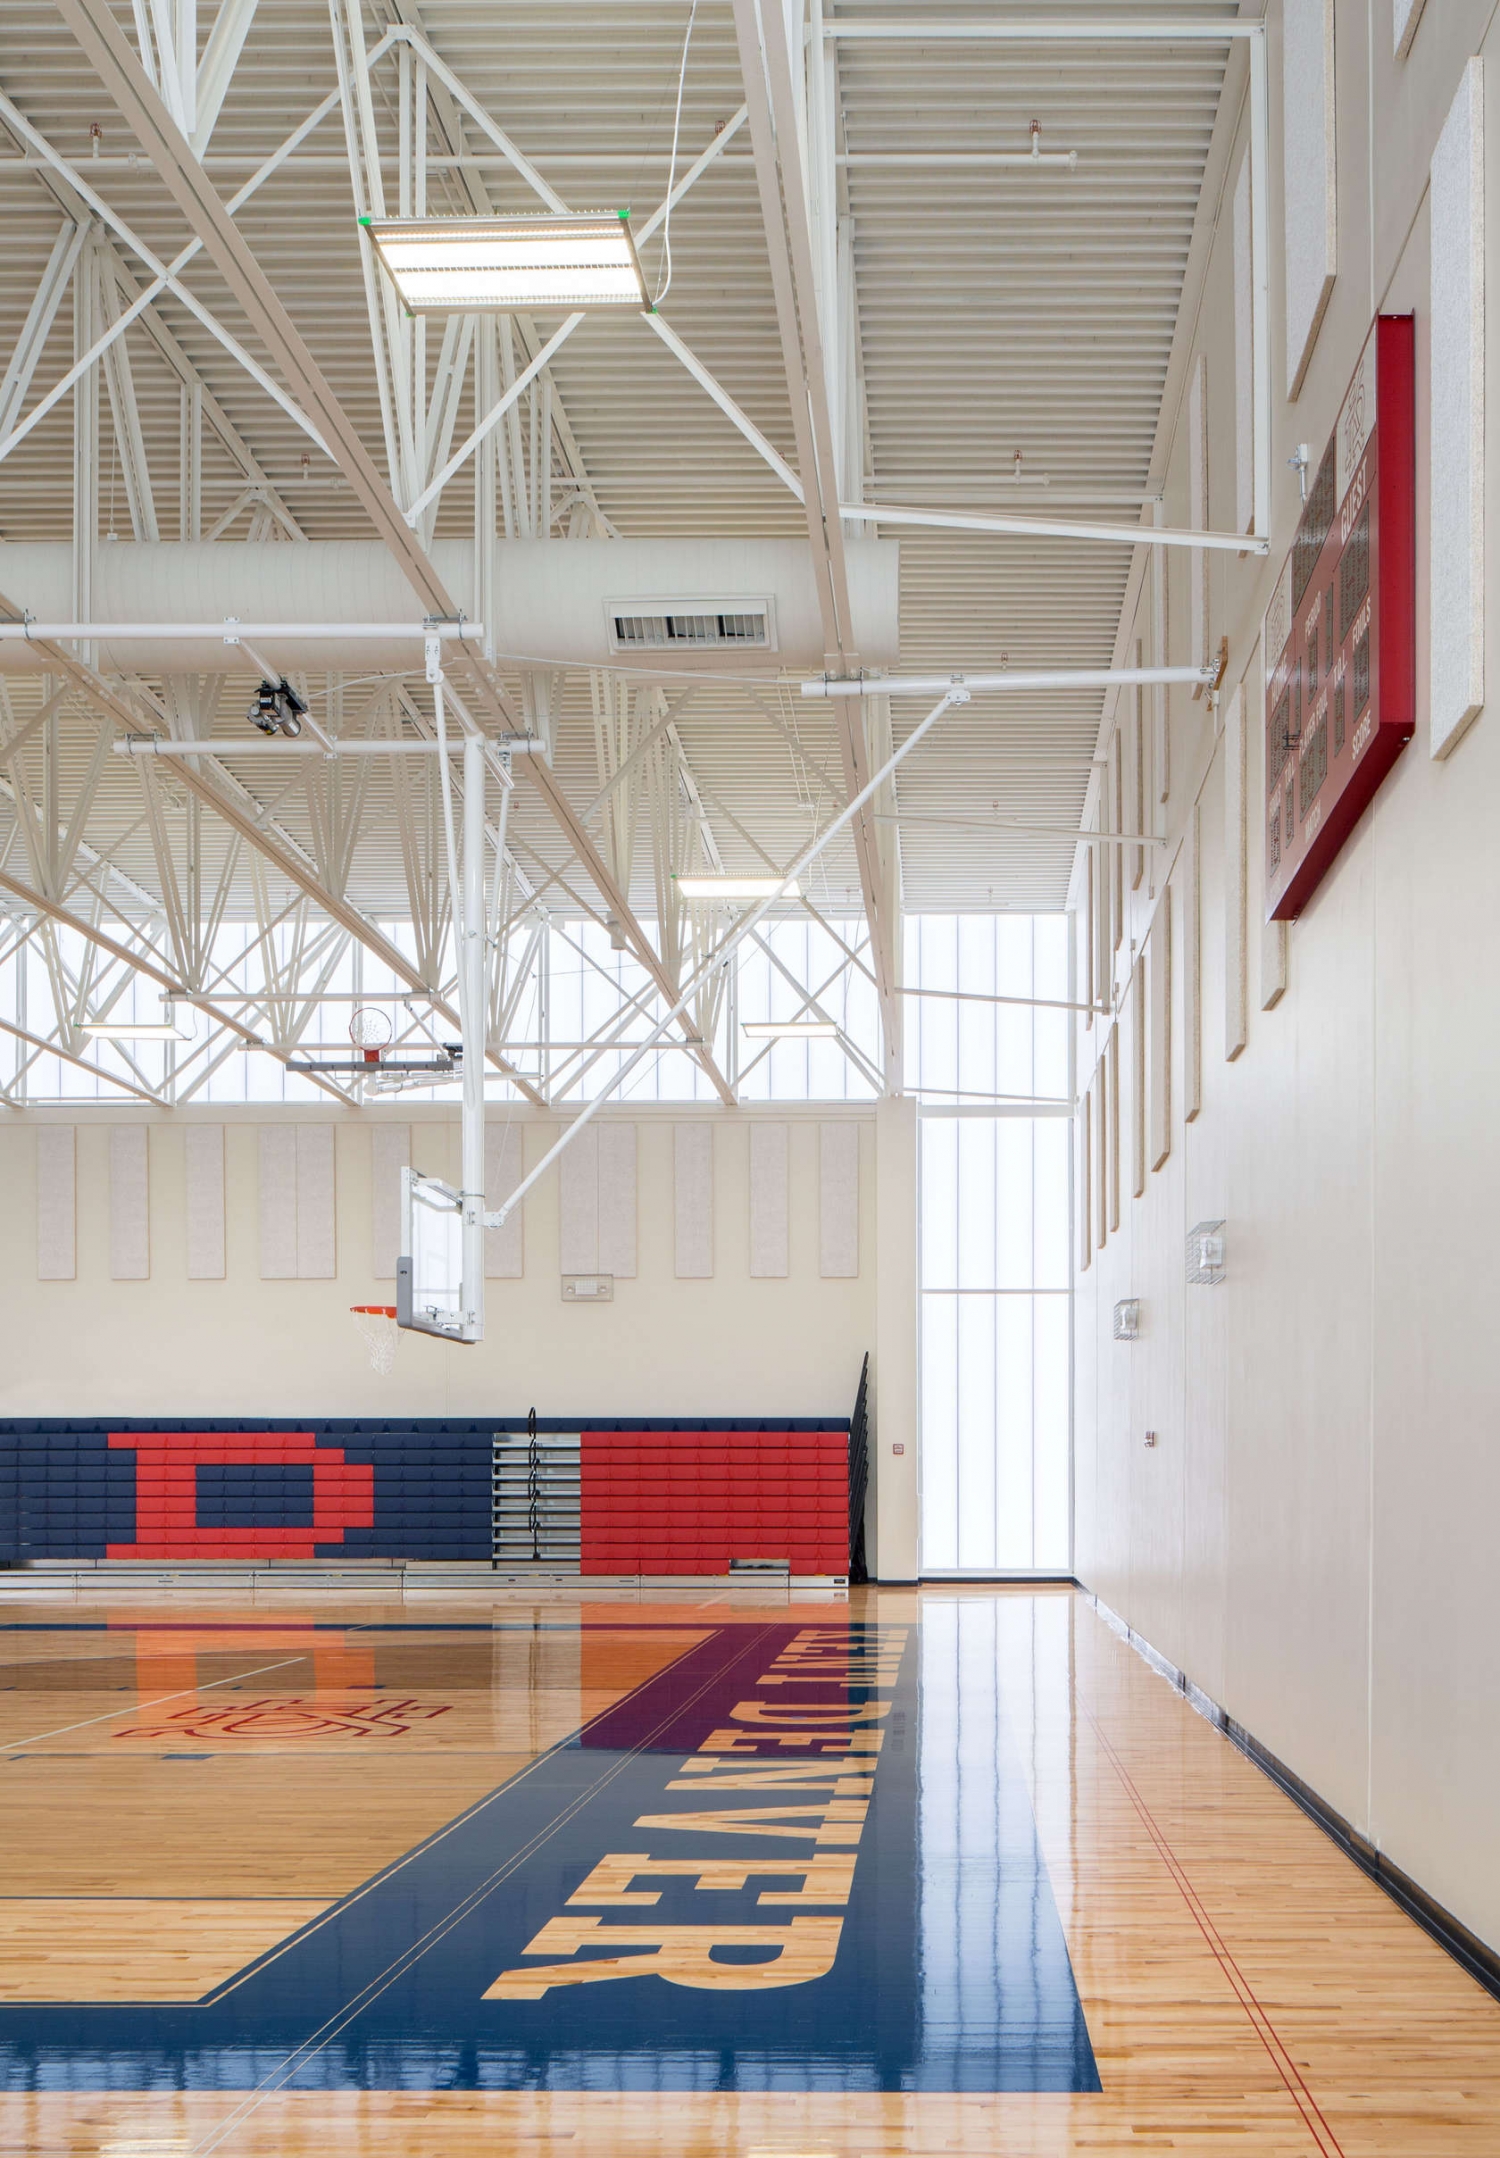
丹弗肯特学校耶茨体育馆内部实景图

丹弗肯特学校耶茨体育馆外部实景图

丹弗肯特学校耶茨体育馆外部实景图

丹弗肯特学校耶茨体育馆外部局部实景图

丹弗肯特学校耶茨体育馆外部夜景实景图

丹弗肯特学校耶茨体育馆外部夜景实景图

丹弗肯特学校耶茨体育馆外部夜景实景图

丹弗肯特学校耶茨体育馆内部实景图
丹弗肯特学校耶茨体育馆内部实景图
本文来源网络,版权归原作者所有,如有侵权请联系删除