
加拿大蒙特利尔室内足球体育馆/Saucier + Perrottearchitectes
发布于:
Canada Montreal Indoor soccer stadium
设计方:Saucier + Perrottearchitectes
位置:加拿大 蒙特利尔
分类:体育建筑
内容:实景照片
图片:13张
摄影师:Olivier Blouin, oblouin

这是由Saucier + Perrottearchitectes设计的蒙特利尔室内足球体育馆。场地几经变革和发展,最初是阔叶中心,后来是垃圾队机场,人工干预严重影响了用地的地形和城市象征形象。该场地如今将发展成为蒙特利尔最大的公园之一,关注环境和生态修复。作为旧采石场和未来的生态公园,这座新的室内足球体育馆结合了公园的人工地形作为矿物层,以让人联想起场地过去的地形属性。矿物层使用了连续屋顶表达,连续屋顶自入口广场开始悬挑,并在室内足球场折叠下来并延伸到地面成为户外运动场的观众看台。屋顶的走向回应了功能的需求,病逝的室内足球中心内成为外部露天体育馆。
译者:筑龙网艾比
The history of the site of the ComplexeEnvironnemental St-Michel has been marked by change and evolution. Since its beginning as a mining center, then as a dumping site, human intervention has taken a severe toll on the land’s topography and symbolism within the city. This location is now destined to become one of Montreal’s biggest parks with a focus on the environment and ecological restoration.
On the site of the former Miron quarry and a future ecological park, the new indoor soccer stadium emerges from the park’s artificial topography as a layer of mineral stratum recalling the geological nature of the site. The mineral stratum is articulated by a continuous roof which cantilevers over the entry plaza and folds down over the interior soccer field and extends to the ground to become the spectator seating for the outdoor field. In that way, the roof’s behavior reacts to the requirements of the program and enables the interior soccer center to become the exterior open-sky stadium.
The park’s immense size called for an architectural intervention of grand scale, a truly unique gesture in the city. In order to ensure the formal unity of the project, the design has been developed as the transformation of a single expansive element: a structure conveyed as a single formal gesture in cross-laminated timber. The structural grid/cells form a layered mesh, which appears to be random at first sight, but which in reality becomes denser in zones where added structural strength is needed.
Along Papineau Avenue, the architecture adapts to the existing landscape by embedding its supporting functions within the berm. This integration accommodates an elevated pedestrian path as well as preserves the existing trees. A subsequent series of crystals emerge from the augmented landscape to provide daylight and views for the administrative and public spaces behind. They project out from the landscape toward the street to receive abundant natural light. A large crystal box which contains the main lobby emerges from the terrain’s southeast end, signalling the entrance of the soccer centre. Despite the broad scope of the project’s program, these luminous elements and preserved vegetation give the architecture a critical human scale that respects the residential neighbourhood it faces. The transparency of the building also promotes a sense of openness.
The programmatic elements are organized efficiently by taking advantage of the linearity of the site, as well as considering the program associations and usages of players, spectators and park visitors. The program is divided in two levels. Each level is organized using a main circulation corridor that links the interior to the exterior. On the public entrance level, the corridor is continuous from the plaza entry, through the lobby and central programmatic spaces, permitting access directly to the stands. For the second level, the corridor extends toward onto the exterior playing surface where it integrates with the exterior stands.

加拿大蒙特利尔室内足球体育馆外部实景图

加拿大蒙特利尔室内足球体育馆外部实景图

加拿大蒙特利尔室内足球体育馆外部实景图

加拿大蒙特利尔室内足球体育馆外部实景图

加拿大蒙特利尔室内足球体育馆外部实景图

加拿大蒙特利尔室内足球体育馆内部实景图

加拿大蒙特利尔室内足球体育馆内部实景图

加拿大蒙特利尔室内足球体育馆内部实景图

加拿大蒙特利尔室内足球体育馆内部局部实景图

加拿大蒙特利尔室内足球体育馆平面图

加拿大蒙特利尔室内足球体育馆模型图

加拿大蒙特利尔室内足球体育馆草图
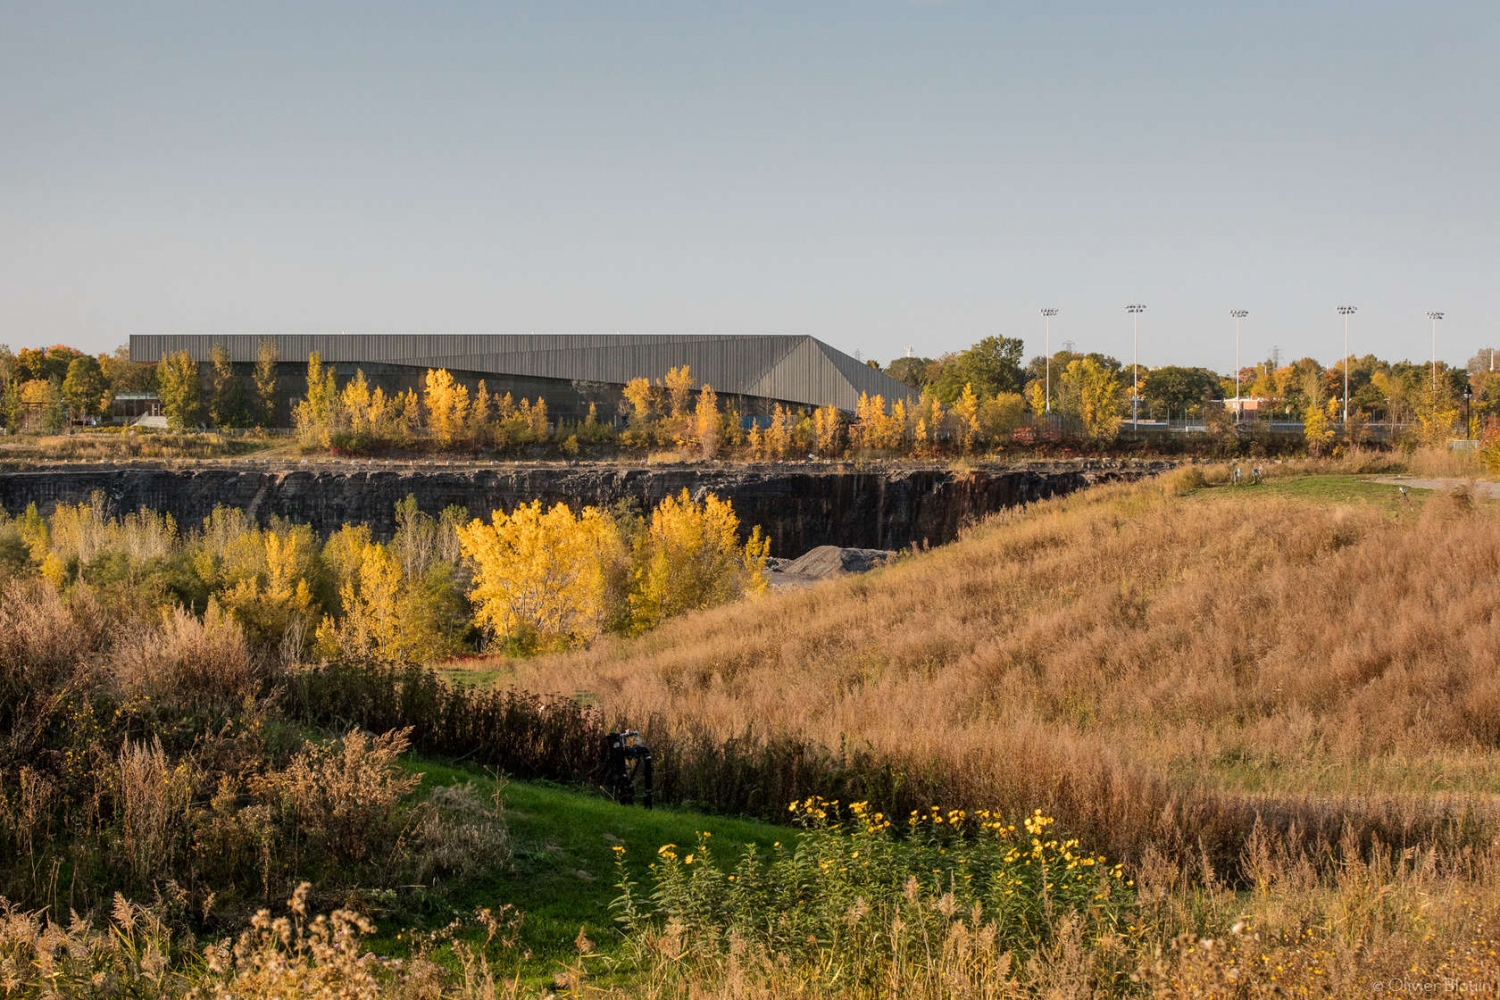
加拿大蒙特利尔室内足球体育馆外部实景图
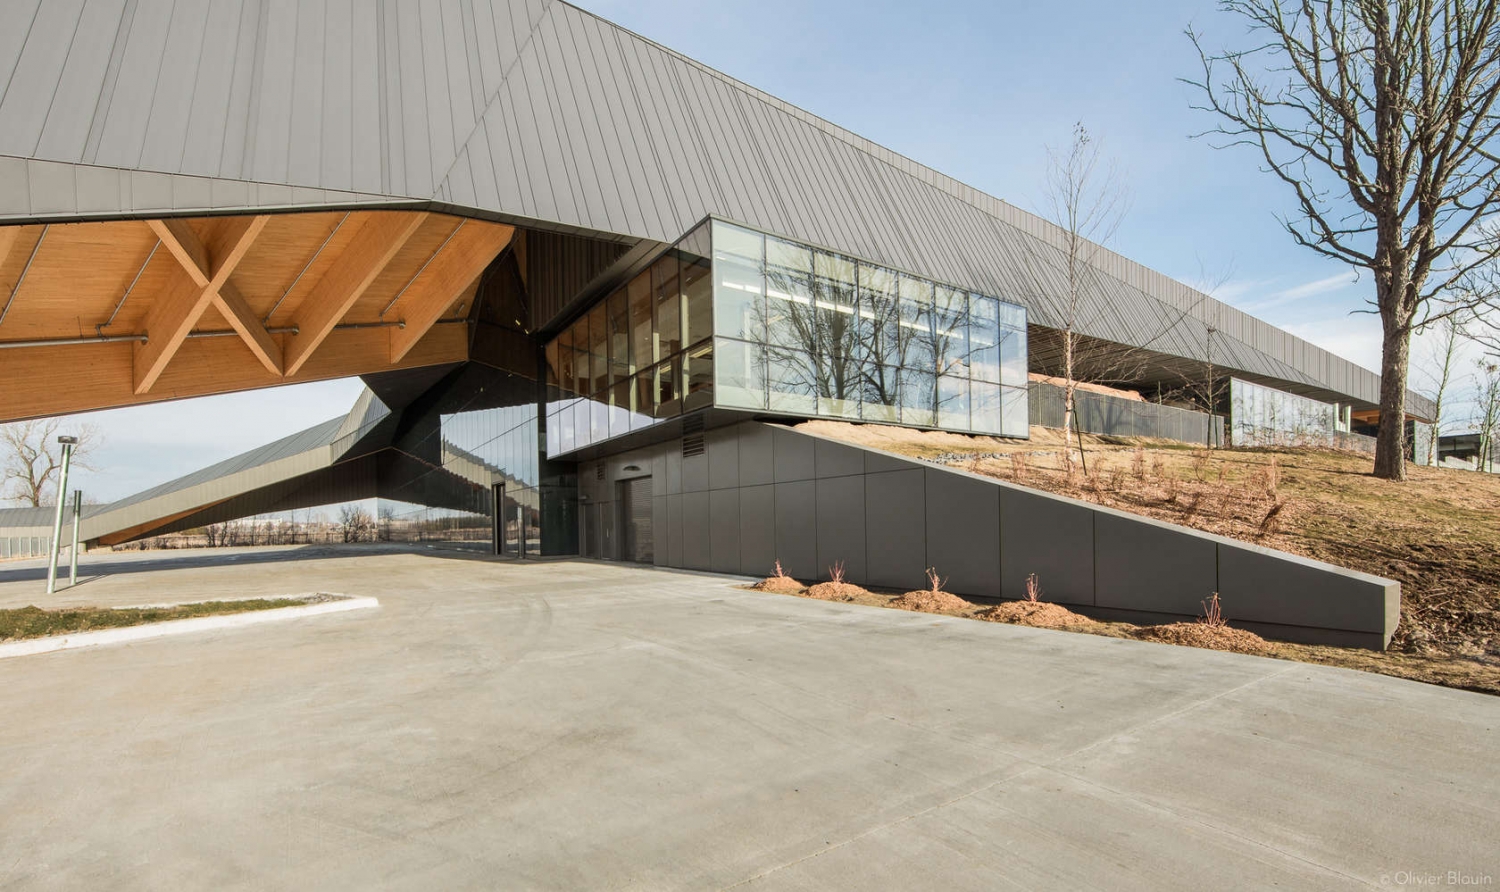
加拿大蒙特利尔室内足球体育馆外部实景图

加拿大蒙特利尔室内足球体育馆外部实景图

加拿大蒙特利尔室内足球体育馆外部实景图
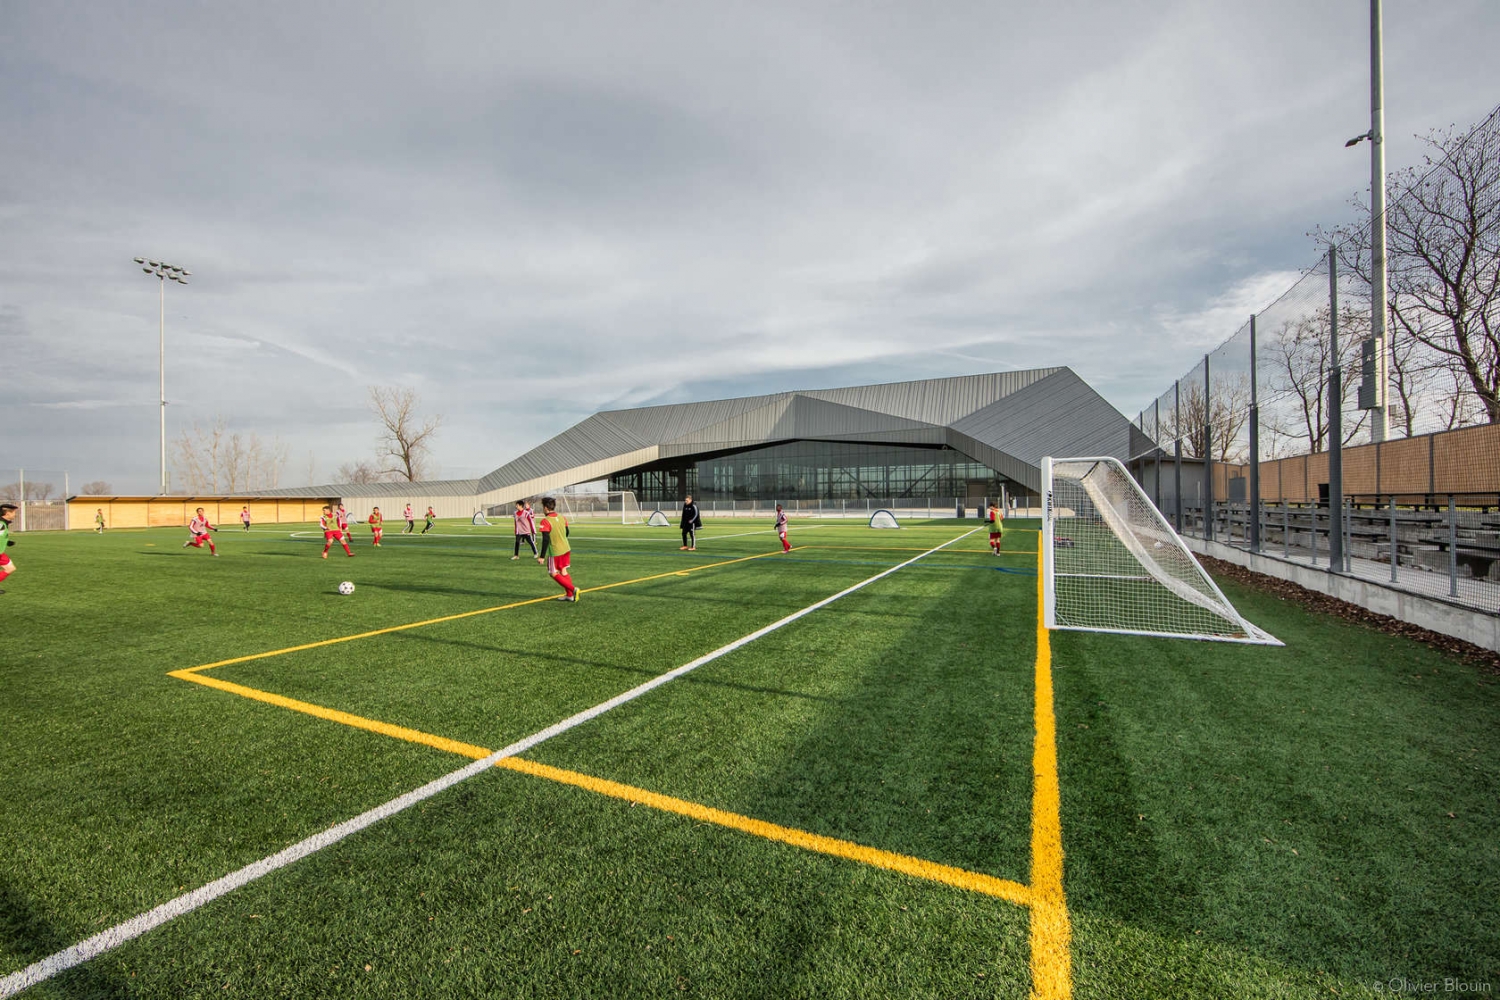
加拿大蒙特利尔室内足球体育馆外部实景图
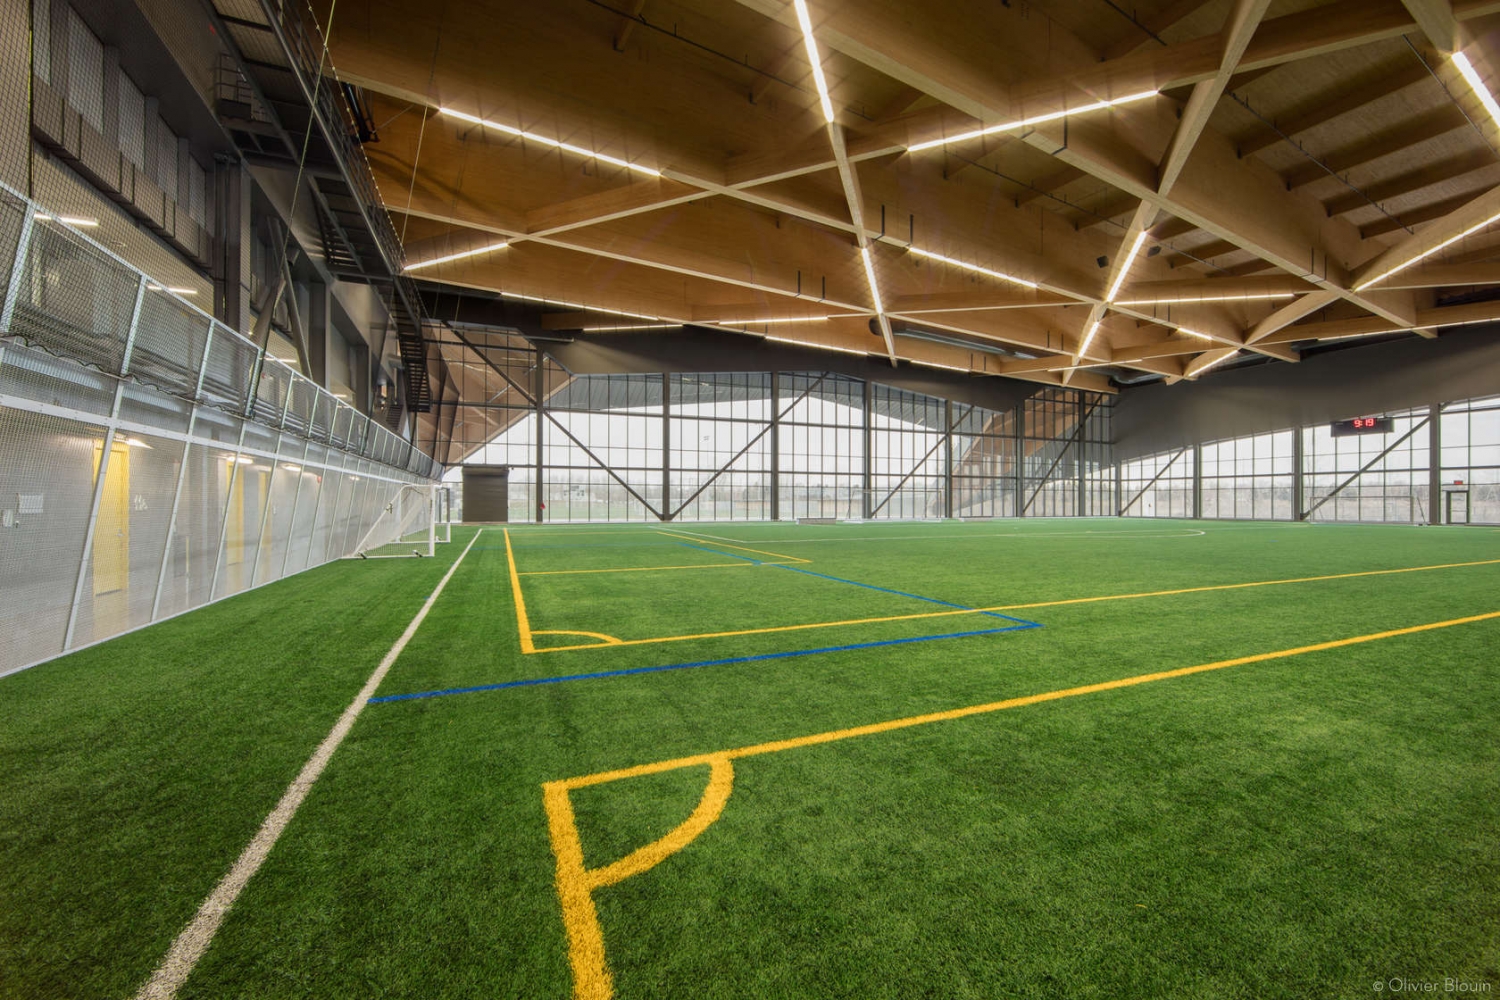
加拿大蒙特利尔室内足球体育馆内部实景图

加拿大蒙特利尔室内足球体育馆内部实景图

加拿大蒙特利尔室内足球体育馆内部实景图

加拿大蒙特利尔室内足球体育馆内部局部实景图

加拿大蒙特利尔室内足球体育馆平面图
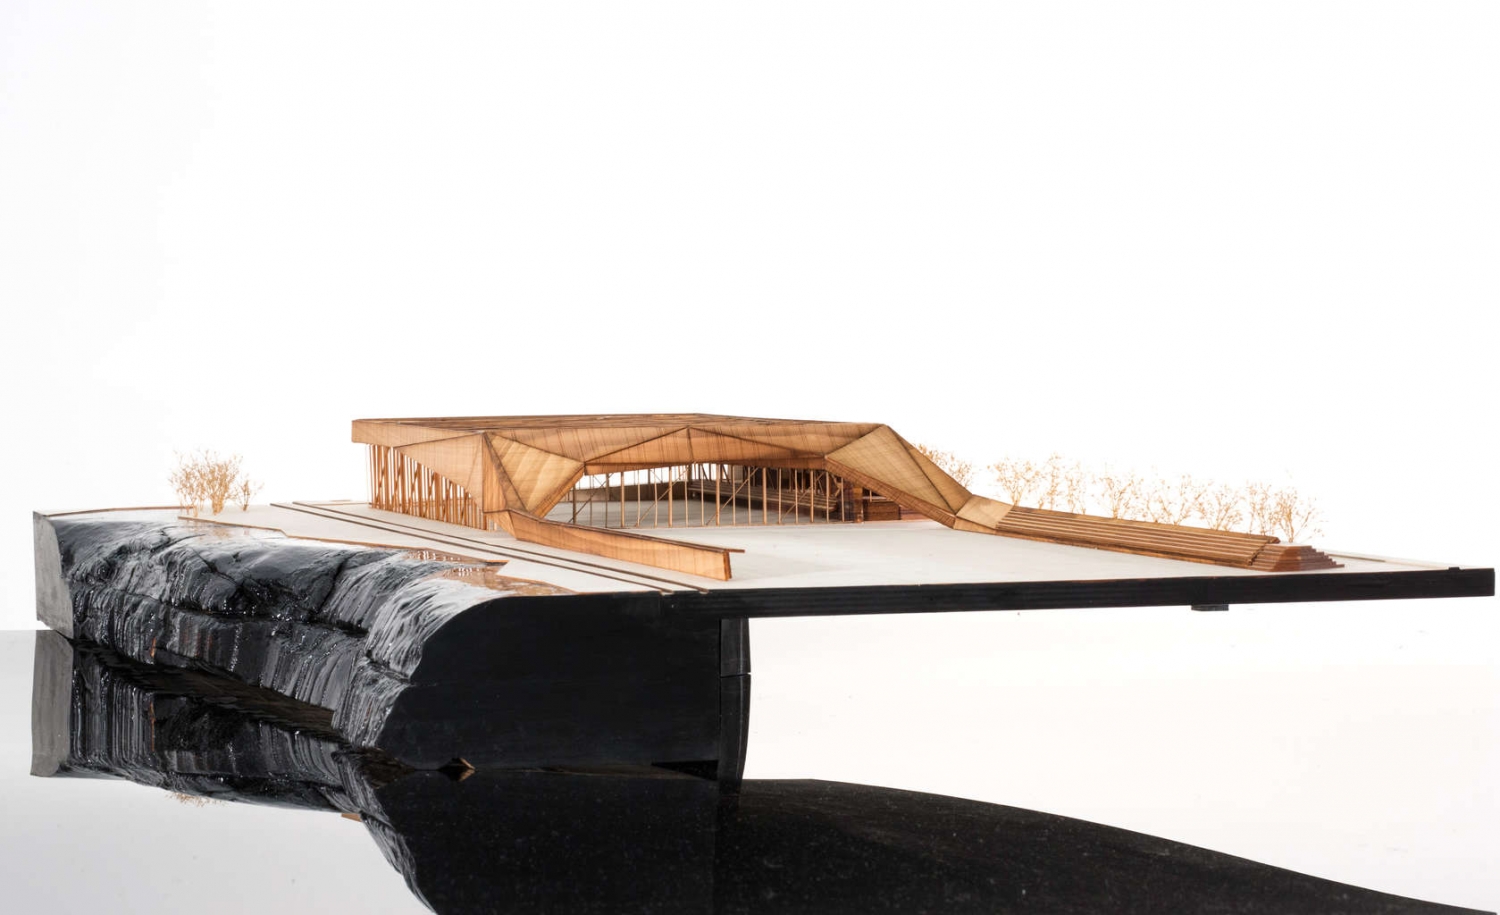
加拿大蒙特利尔室内足球体育馆模型图

加拿大蒙特利尔室内足球体育馆草图
本文来源网络,版权归原作者所有,如有侵权请联系删除