
卡德维入口厅和接待室/Bolles + Wilson建筑师事务所
发布于:
Kaldewei Entrance Pavilion and Reception Rooms
设计方:Bolles + Wilson建筑师事务所
位置:德国 艾伦
竣工:2007年
分类:娱乐建筑
内容:实景照片
图片:11张

建筑面积:550平方米
Project Area: 550 sqm
这个项目的入口厅如同一个结实的书立立在那里,带着一个20世纪30年代的建筑表面。它安静泰然,石头立面光滑简约。大厅中央是一个白色旋转楼梯,可爱怡人,与室内颜色,结构等相映成趣。建筑分两层,下面是入口厅,上方悬着接待室。
The new visitors entrance stands like a bookend in relation to the 1930’s works facade; an acrobatically projecting stone clad volume, mass co-opted as a silent, announcing presence. Meeting rooms hover above the entrance; the lobby behind is carved out of the existing building. The pavilion addresses a new extensive Kaldewei park and will in the future be supplemented by a blue-brick administration wing.

卡德维入口厅和接待室-2

卡德维入口厅和接待室-3

卡德维入口厅和接待室-4

卡德维入口厅和接待室-5

卡德维入口厅和接待室-6

卡德维入口厅和接待室-7

剖面图 section
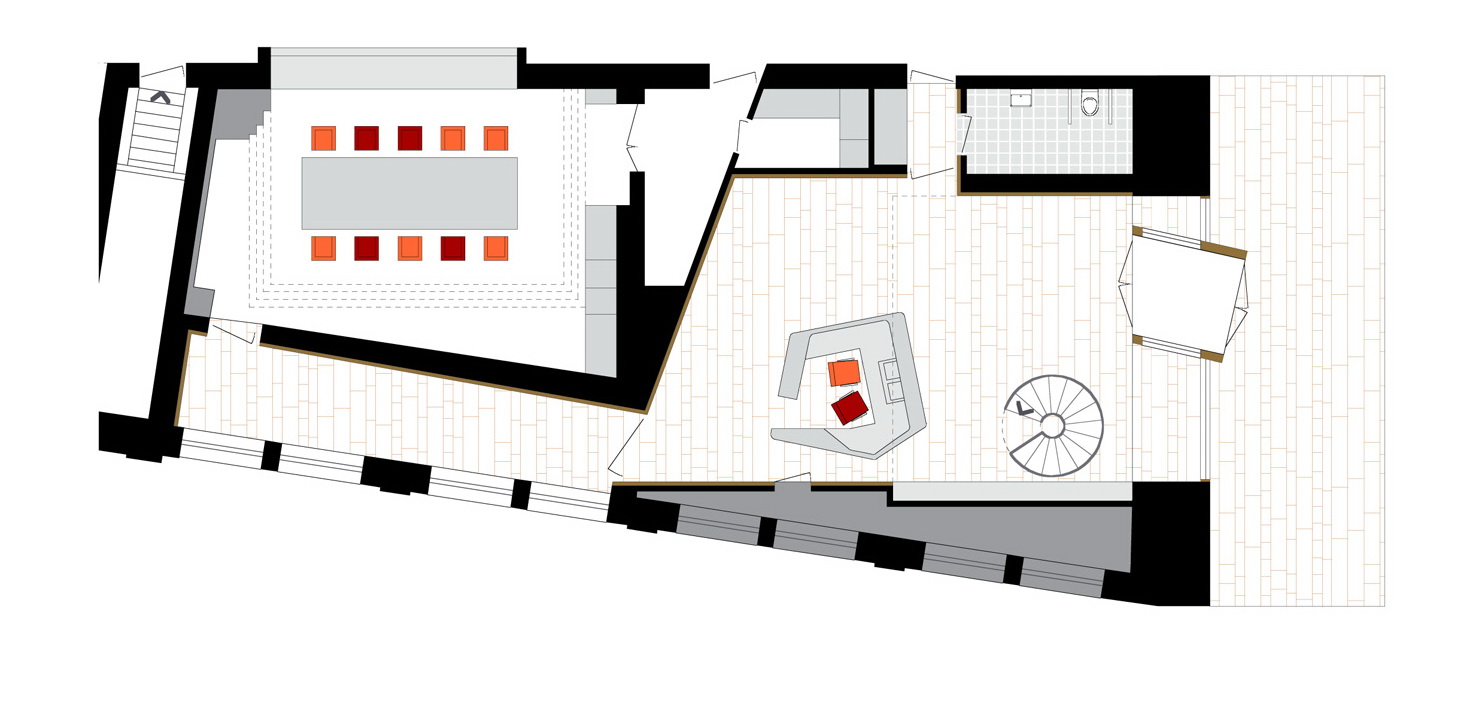
三层平面图 second floor plan

首层平面图 ground floor plan

位置平面图 situation plan


剖面图 section
三层平面图 second floor plan

首层平面图 ground floor plan

位置平面图 situation plan
本文来源网络,版权归原作者所有,如有侵权请联系删除