
Voestalpine多层停车场/X建筑事务所
发布于:
Multi-Level Parking voestalpine
设计方:X建筑事务所
位置:奥地利 林茨
开工:2007
竣工:2008年
分类:交通建筑
内容:实景照片
图片:22张

施工面积:20700平方米
Constructed Area: 20,700 sqm
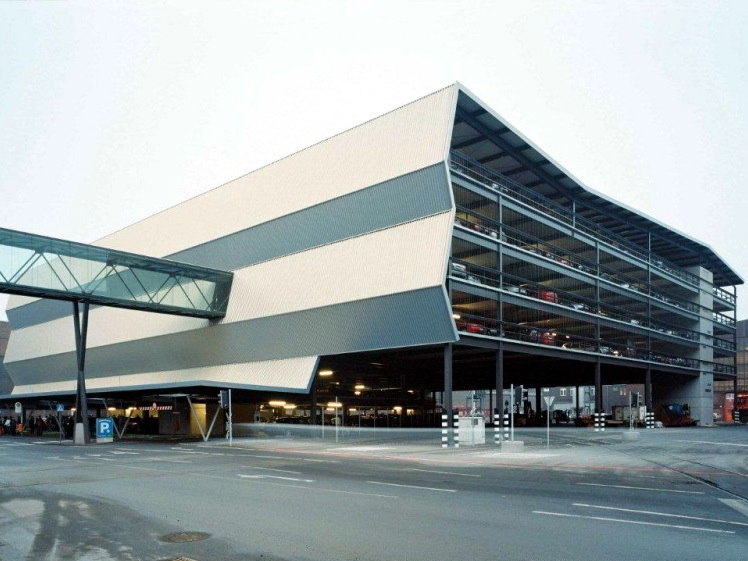
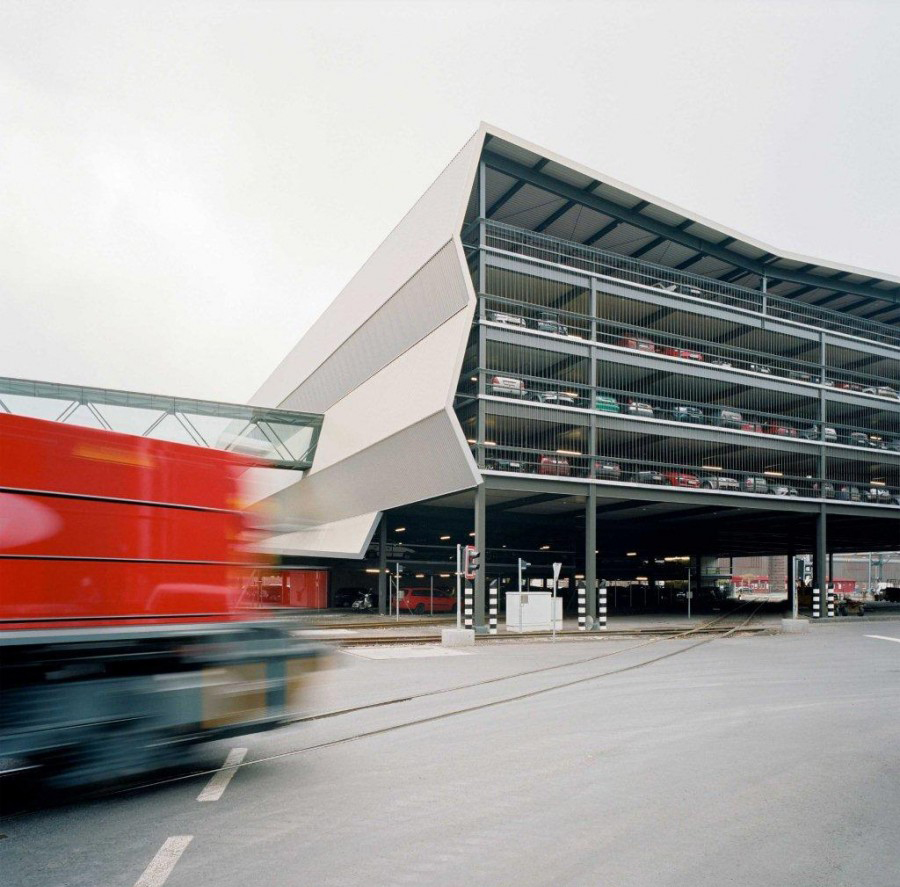
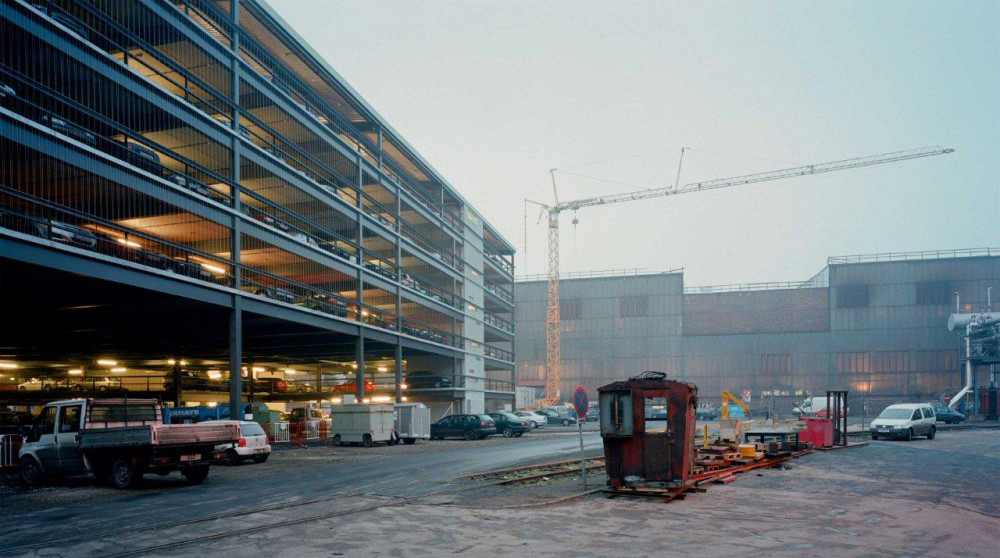
Voestalpine钢铁厂由于地处奥地利林茨城,有着许多限制性边界条件控制,因此他们需要寻求其他发展战略。实现这一目标的一个重要方法是通过设备和工艺上的浓缩。在这种策略的基础上,钢铁厂准备对现有分散的停车场进行整合,将停车位集中在中心位置。停车场修建的战略性定位已被证明是一个典型的解决方案,这将是有限的工业楼宇和地域扩展之间的转型过程。
Due to the location in the city of Linz and restrictions on the premise boundaries, the voestalpine steel company needs to pursue alternative growth strategies. An important method of achieving this is through the strategic concentration of facilities and processes on the premises. For this reason the idea developed to concentrate the existing scattered parking spaces, which use up a lot of space, to a centrally located car park. Strategically positioning the car park has proved to be a prototypical solution when considering transformational processes of industrial premises that have limited possibilities for geographic extension.
Voestalpine多层停车场-2

Voestalpine多层停车场-3

Voestalpine多层停车场-4
Voestalpine多层停车场-5

Voestalpine多层停车场-6

Voestalpine多层停车场-7

Voestalpine多层停车场-8

Voestalpine多层停车场-9

Voestalpine多层停车场-10

Voestalpine多层停车场-11

Voestalpine多层停车场-12

Voestalpine多层停车场-13

Voestalpine多层停车场-14
Voestalpine多层停车场-15

Voestalpine多层停车场-16

01层平面图 plan 01

02 层平面图 plan 02

东立面图 east elevation

南立面图 south elevation

剖面图 Section

西立面图 west elevation


01层平面图 plan 01

02 层平面图 plan 02

东立面图 east elevation

南立面图 south elevation

剖面图 Section

西立面图 west elevation
本文来源网络,版权归原作者所有,如有侵权请联系删除