
加拿大布兰克森霍尔学校运动健康中心/MacLennan Jaunkalns Miller Architects
发布于:
Canada Brian Erickson Hall School sports and health center
设计方:MacLennan Jaunkalns Miller Architects
位置:加拿大
分类:体育建筑
内容:实景照片
设计团队:David Miller, ViktorsJaunkalns, Robert Allen, Andrew Filarski, Ted Watson, Olga Pushkar, Jeremy Camp
委托方:Branksome Hall
项目合作伙伴:Acapulco Pools, Clifford Masonry, Gingko, Gym-Con, Sound Solutions, Stone Tile International, Stouff
图片:23张
摄影师:Shai Gil

这是由MacLennan Jaunkalns Miller Architects设计的布兰克森霍尔学校运动健康中心。该项目位于多伦多市中心南珀丽遗址保护区的一所独立女校中,如今是加拿大领先的国际学校。该校园用地面积多达13樱木,树木繁茂,并设有开放的绿化空间。城市道路将校园划分为两边,并通过一道行人天桥为学生提供穿越的通道。新的运动健康中心将作为该校园聚集和集散的空间,并提供了观赏运动赛事以及非正式学习的场所。该建筑共两层,设有绿化屋顶、水上运动中心(配置教学游泳池与训练游泳池)、体育馆、健身中心、瑜伽和舞蹈工作室、食堂、备餐间、厨房、开放式庭院、阶地花园以及行政服务配套空间。
译者:筑龙网艾比
Branksome Hall was established as an independent all girls school in the residential South Rosedale Heritage Conservation District in the urban heart of the City of Toronto, Canada — now a leading International Baccalaureate (IB) World School. The campus is set within a large 13-acre property characterized by lush, wooded ravine edges and open green spaces. The city’s extension of Mount Pleasant Road divided the campus into two sides and the students cross via a pedestrian bridge.
The new Athletic and Wellness Centre serves as the campus-wide meeting and gathering space with places to watch sport and provides informal studying spaces. It is a 2-storey, with green roof, building that includes an aquatic centre with teaching and training pools, gymnasium, fitness centre, yoga and dance studios, dining hall, servery, kitchen, open courtyards, ravine terraces, and administration and support spaces. The challenge was to fit the large volumes onto the building footprint and the requirements of competition volleyball in the gymnasium, with a 12m height restriction in the Rosedale residential neighbourhood. The aquatic hall is set one level lower with the gymnasium floating above. A series of transparent walkways with interconnected ground and second floors encourage students to pass by and see athletics – inspiring involvement in the athletic community. Large program spaces are balanced with intimate social interaction learning spaces with visual connections to nature and the ravine.
The new facility complements and provides a direct connection to its heritage and natural surroundings with a natural palette of materials, finishes, and textiles; with transparent views and abundant natural light permeating deep into program spaces and student commons. The subdued natural palette of concrete, light wood, masonry, stone and glass establishes an appropriate neutral backdrop to the colourful school uniforms, team jerseys and student life. Exterior glazing allow visibility to the life within, showcasing the Branksome Hall functions and creating an open and inviting public identity.

加拿大布兰克森霍尔学校运动健康中心外部实景图

加拿大布兰克森霍尔学校运动健康中心外部实景图

加拿大布兰克森霍尔学校运动健康中心夜景实景图

加拿大布兰克森霍尔学校运动健康中心夜景实景图

加拿大布兰克森霍尔学校运动健康中心夜景实景图

加拿大布兰克森霍尔学校运动健康中心内部实景图

加拿大布兰克森霍尔学校运动健康中心内部实景图

加拿大布兰克森霍尔学校运动健康中心内部实景图

加拿大布兰克森霍尔学校运动健康中心内部实景图

加拿大布兰克森霍尔学校运动健康中心内部实景图

加拿大布兰克森霍尔学校运动健康中心内部实景图

加拿大布兰克森霍尔学校运动健康中心内部实景图

加拿大布兰克森霍尔学校运动健康中心内部实景图

加拿大布兰克森霍尔学校运动健康中心内部实景图

加拿大布兰克森霍尔学校运动健康中心内部实景图

加拿大布兰克森霍尔学校运动健康中心平面图

加拿大布兰克森霍尔学校运动健康中心平面图

加拿大布兰克森霍尔学校运动健康中心平面图

加拿大布兰克森霍尔学校运动健康中心平面图

加拿大布兰克森霍尔学校运动健康中心平面图

加拿大布兰克森霍尔学校运动健康中心立面图

加拿大布兰克森霍尔学校运动健康中心剖面图

加拿大布兰克森霍尔学校运动健康中心外部实景图

加拿大布兰克森霍尔学校运动健康中心外部实景图

加拿大布兰克森霍尔学校运动健康中心夜景实景图

加拿大布兰克森霍尔学校运动健康中心夜景实景图

加拿大布兰克森霍尔学校运动健康中心夜景实景图
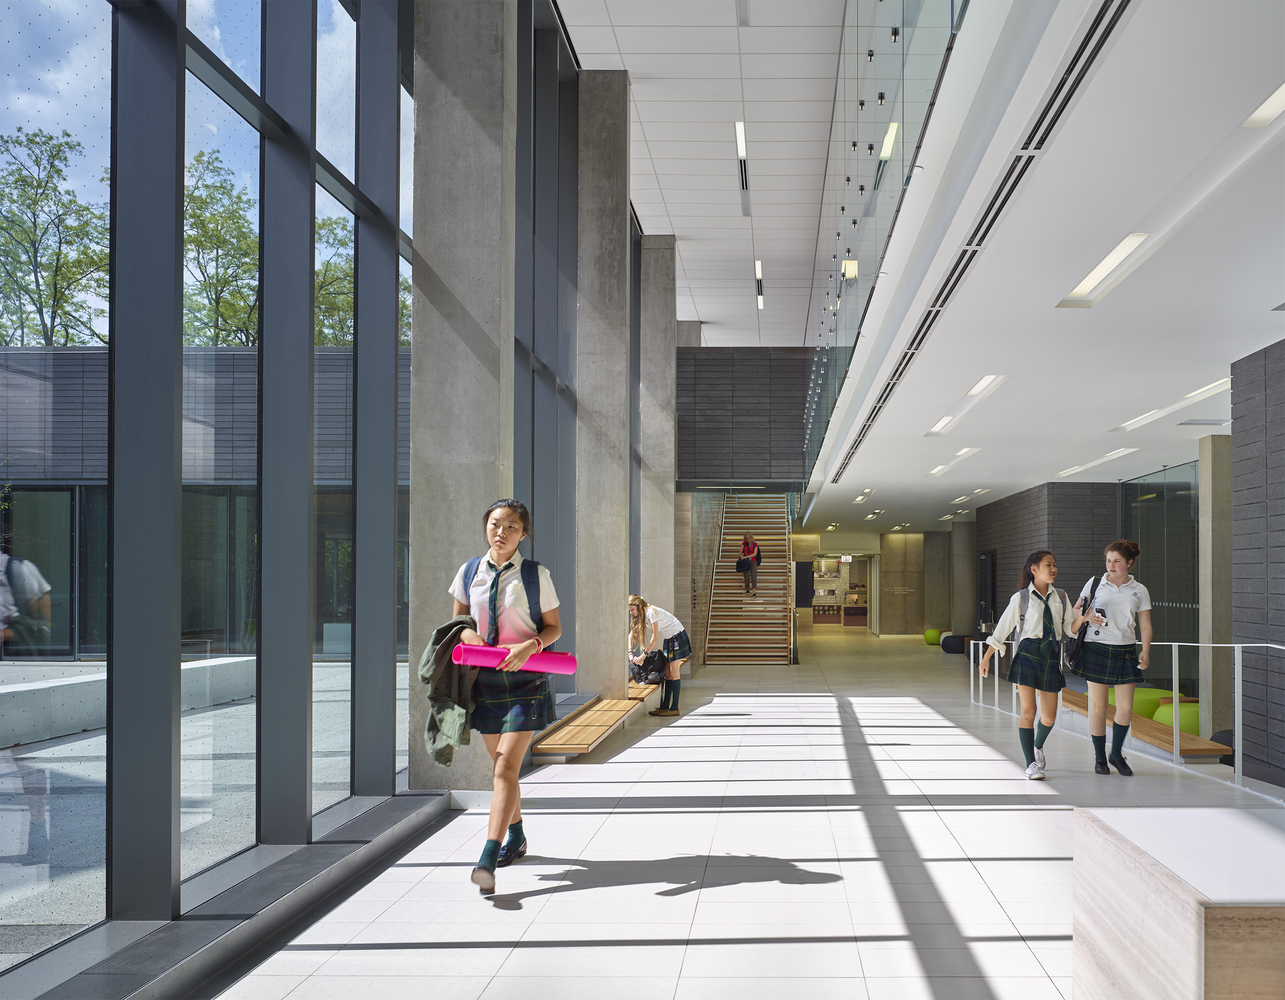
加拿大布兰克森霍尔学校运动健康中心内部实景图

加拿大布兰克森霍尔学校运动健康中心内部实景图

加拿大布兰克森霍尔学校运动健康中心内部实景图

加拿大布兰克森霍尔学校运动健康中心内部实景图

加拿大布兰克森霍尔学校运动健康中心内部实景图

加拿大布兰克森霍尔学校运动健康中心内部实景图

加拿大布兰克森霍尔学校运动健康中心内部实景图

加拿大布兰克森霍尔学校运动健康中心内部实景图

加拿大布兰克森霍尔学校运动健康中心内部实景图

加拿大布兰克森霍尔学校运动健康中心内部实景图

加拿大布兰克森霍尔学校运动健康中心平面图

加拿大布兰克森霍尔学校运动健康中心平面图

加拿大布兰克森霍尔学校运动健康中心平面图

加拿大布兰克森霍尔学校运动健康中心平面图

加拿大布兰克森霍尔学校运动健康中心平面图

加拿大布兰克森霍尔学校运动健康中心立面图

加拿大布兰克森霍尔学校运动健康中心剖面图
本文来源网络,版权归原作者所有,如有侵权请联系删除