
扎夫拉市政剧院/Enrique Krahe建筑事务所
发布于:
Municipal Theater of Zafra
设计方:Enrique Krahe建筑事务所
位置:西班牙 扎夫拉
竣工:2009年
分类:娱乐建筑
内容:实景照片
图片:21张

建筑面积:2673平方米
Project area: 2,673 sqm
公共空间需要不断升级。这个位于西班牙西南部小镇上的剧院的目的是为了在每日上演的不同活动之间找到平衡,并在市政中心和周边在建区域找到合适的过渡,并用人行中心等设施将不同空间自然连接。
Public space needs to be continuously reinvented: design premises that prioritize patrimonial or landscape values are compatible with others where recreational or environmental aspects prevail. Located in a small town in the south west of Spain, the Theater of Zafra aims to reconcile the different events that are everyday staged, solving the transition between the monumental city and a ‘periphery’ under construction, through a smooth connection with the pedestrian center.

扎夫拉市政剧院-2

扎夫拉市政剧院-3

扎夫拉市政剧院-4

扎夫拉市政剧院-5

扎夫拉市政剧院-6

扎夫拉市政剧院-7

扎夫拉市政剧院-8

扎夫拉市政剧院-9

扎夫拉市政剧院-10

扎夫拉市政剧院-11

北立面图 north elevation

大厅细节 lobby detailed

灯光细节 lightning detailed

平面图 plan
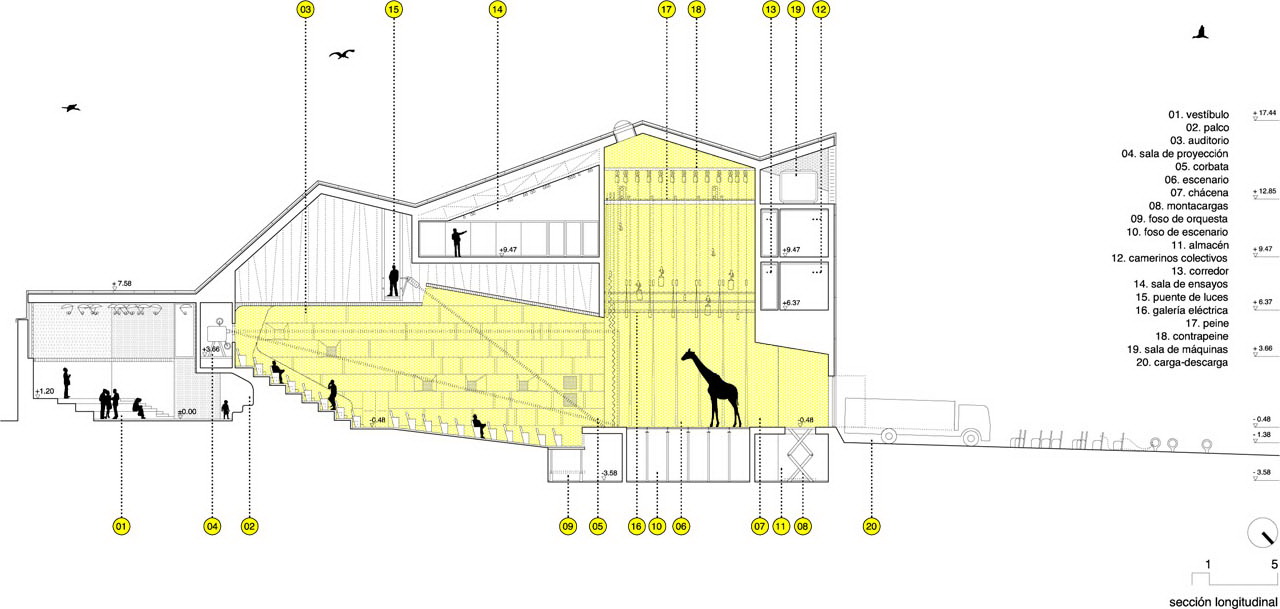
剖面图01 section 01
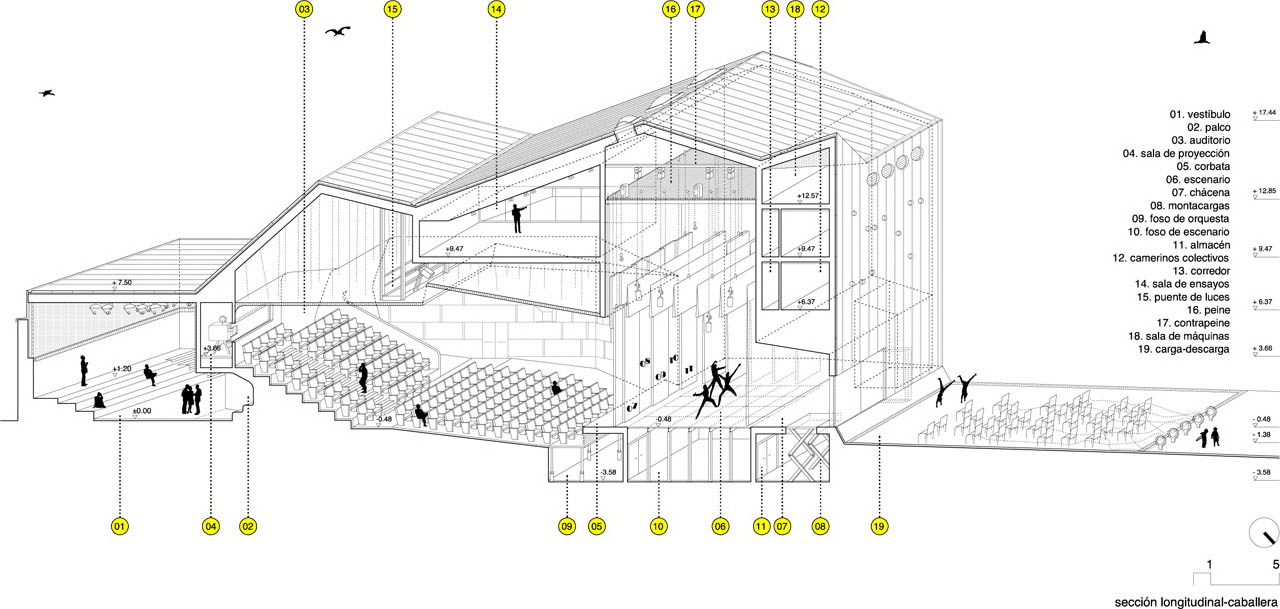
剖面图02 section 02

剖面图03 section 03

剖面图04 section 04

位置平面图 situation plan

西立面图 west elevation


北立面图 north elevation

大厅细节 lobby detailed

灯光细节 lightning detailed

平面图 plan
剖面图01 section 01
剖面图02 section 02

剖面图03 section 03

剖面图04 section 04

位置平面图 situation plan

西立面图 west elevation
本文来源网络,版权归原作者所有,如有侵权请联系删除