
智利Ventolera葡萄酒酿造厂/Francisco Izquierdo
发布于:
Ventolera Winery
设计师:Francisco Izquierdo
位置:智利 Leyda
分类:工业建筑
内容:实景照片
图片:37张

建筑面积:1360平米
项目年限:2008
施工年限:2008-2009
Built Area: 1,360 sqm
Proyect year: 2008
Construction year: 2008-2009
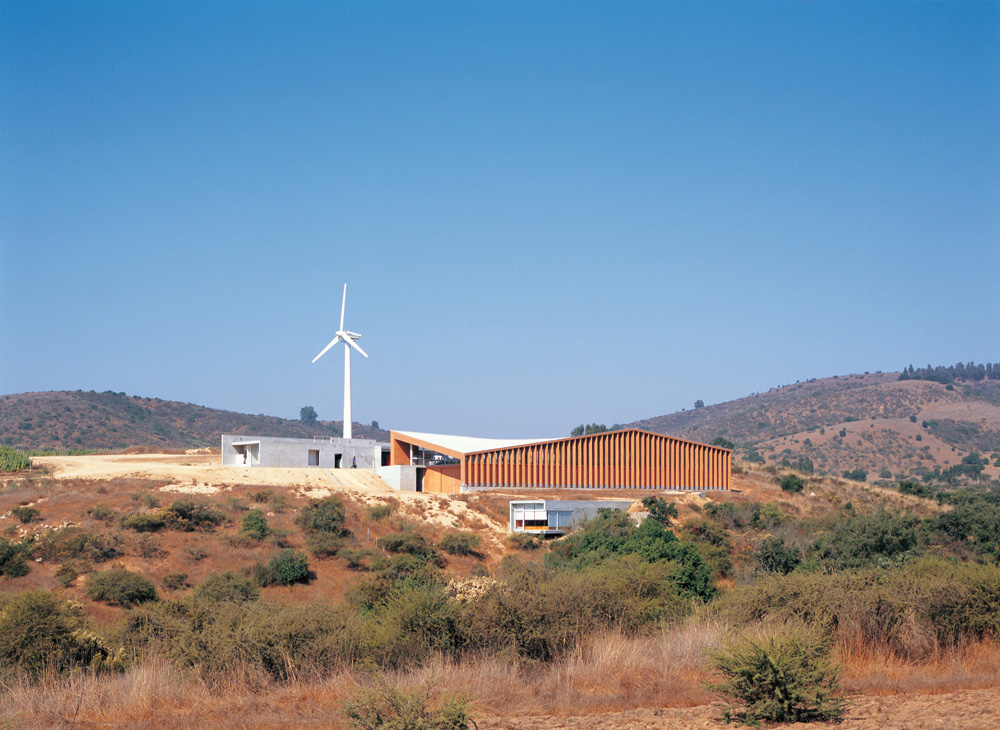
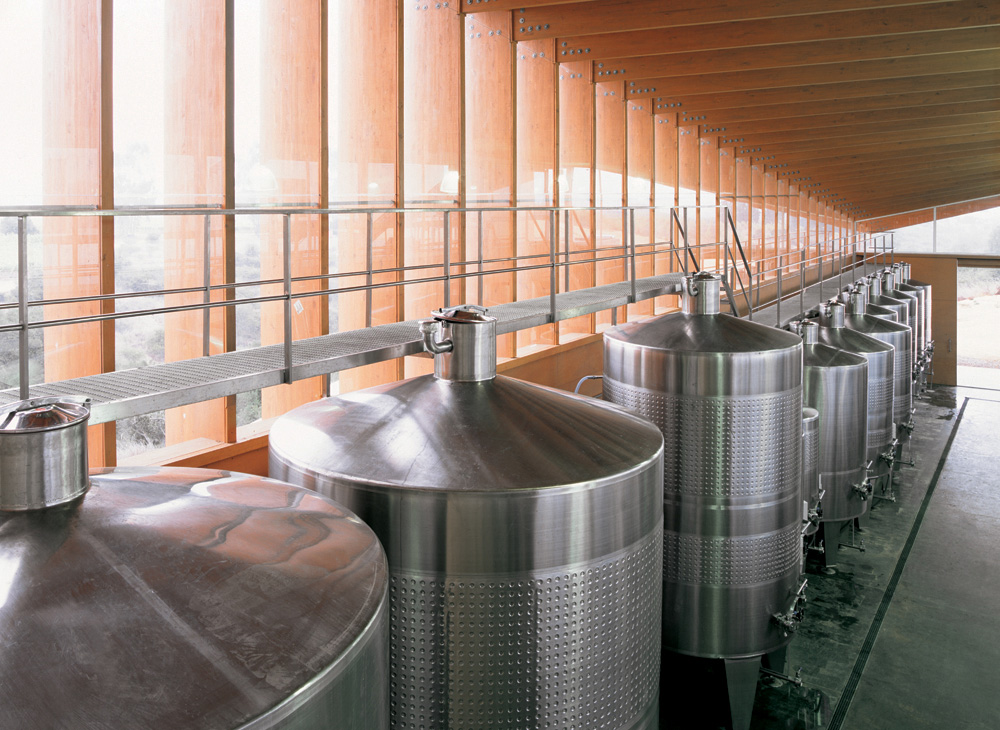
设计任务是为一个葡萄酒生产商设计一座白葡萄酒和加州黑葡萄酒加工车间。在相对于环境和引力所需的酿酒条件下,将生产能源,可再生材料,现有陡坡相结合,并给予正确的光照度控制,建立一个酿酒厂。
地点位于葡萄园地势最高处,通过一条小溪将其相互连接,一个陡峭的斜坡横跨葡萄园。该项目就坐落在斜坡上,有4个不同的层次,高差有12.5米,提供了酿酒需要的不同的重力条件。
The assignment was to design a winery for White wines and Pinot Noir on a site already settled by a wind generator. The proposal was to create a winery which had the environmental and gravitational conditions required for wine-making, using self-generated energy, building with renewable materials, making use of the existing steep slope and giving the right sunlight control.
The site is located on the highest point of the vineyard and connects the upper level with the creek that crosses the vineyard by a steep slope. The project is situated in this slope and creates four different levels, with a difference in altitude of 12,5 meters, offering the gravitational conditions required for wine-making.

智利Ventolera葡萄酒酿造厂-2

智利Ventolera葡萄酒酿造厂-3
智利Ventolera葡萄酒酿造厂-4

智利Ventolera葡萄酒酿造厂-5

智利Ventolera葡萄酒酿造厂-6

智利Ventolera葡萄酒酿造厂-7

智利Ventolera葡萄酒酿造厂-8

智利Ventolera葡萄酒酿造厂-9

智利Ventolera葡萄酒酿造厂-10

智利Ventolera葡萄酒酿造厂-11

智利Ventolera葡萄酒酿造厂-12

智利Ventolera葡萄酒酿造厂-13

智利Ventolera葡萄酒酿造厂-14

智利Ventolera葡萄酒酿造厂-15

智利Ventolera葡萄酒酿造厂-16

智利Ventolera葡萄酒酿造厂-17

智利Ventolera葡萄酒酿造厂-18

智利Ventolera葡萄酒酿造厂-19

智利Ventolera葡萄酒酿造厂-20

智利Ventolera葡萄酒酿造厂-21

智利Ventolera葡萄酒酿造厂-22

智利Ventolera葡萄酒酿造厂-23
智利Ventolera葡萄酒酿造厂-24

智利Ventolera葡萄酒酿造厂-25

智利Ventolera葡萄酒酿造厂-26

-1层平面图 Level -1 plan

-2层平面图 Level -2 plan

-3层平面图 Level -3 plan

立面图 Elevations1

立面图 Elevations2

立面图 Elevations3

平面图 Site

剖面图 Sections1

剖面图 Sections2

剖面图 Sections3

详图 Detail


-1层平面图 Level -1 plan

-2层平面图 Level -2 plan

-3层平面图 Level -3 plan

立面图 Elevations1

立面图 Elevations2

立面图 Elevations3

平面图 Site

剖面图 Sections1

剖面图 Sections2

剖面图 Sections3

本文来源网络,版权归原作者所有,如有侵权请联系删除