
丹佛国际机场南航站楼/Santiago Calatrava
发布于:
Denver International Airport South Terminal
设计师:Santiago Calatrava
位置:美国 科罗拉多州 丹佛
分类:交通建筑
内容:设计方案
图片:7张

西班牙建筑师Santiago Calatrava近期公布了他的丹佛国际机场南航站楼初步设计方案。设计理念是不仅提高机场的紧凑性和功能性,还能制造6600个就业机会。这个项目是美国国内最大的项目之一。它包括一个标志性铁路桥的建设,一个火车枢纽中心,一个含有500个房间的宾馆,还有会议中心,多功能城市广场(包括场馆特许商品零售点)。火车站,广场和宾馆将形成一个非常和谐,有活力的综合区,与杰普森航站楼相呼应。
Spanish architect Santiago Calatrava has unveiled his preliminary designs for the Denver International Airport’s (DIA) south terminal redevelopment program. The concept for the redevelopment will not only enhance the airport’s connectivity and functionality, but is also expected to create more than 6,600 jobs. The project is one of the largest in the country. It includes the construction of a signature rail bridge, a terminal train station, a 500-room hotel and conference center and a multi-function civic plaza complete with retail and concessions. The rail station, plaza and hotel will form a highly integrated and dynamic complex, located directly south of the Jeppeson Terminal.

丹佛国际机场南航站楼-2

丹佛国际机场南航站楼-3

丹佛国际机场南航站楼-4

丹佛国际机场南航站楼-5
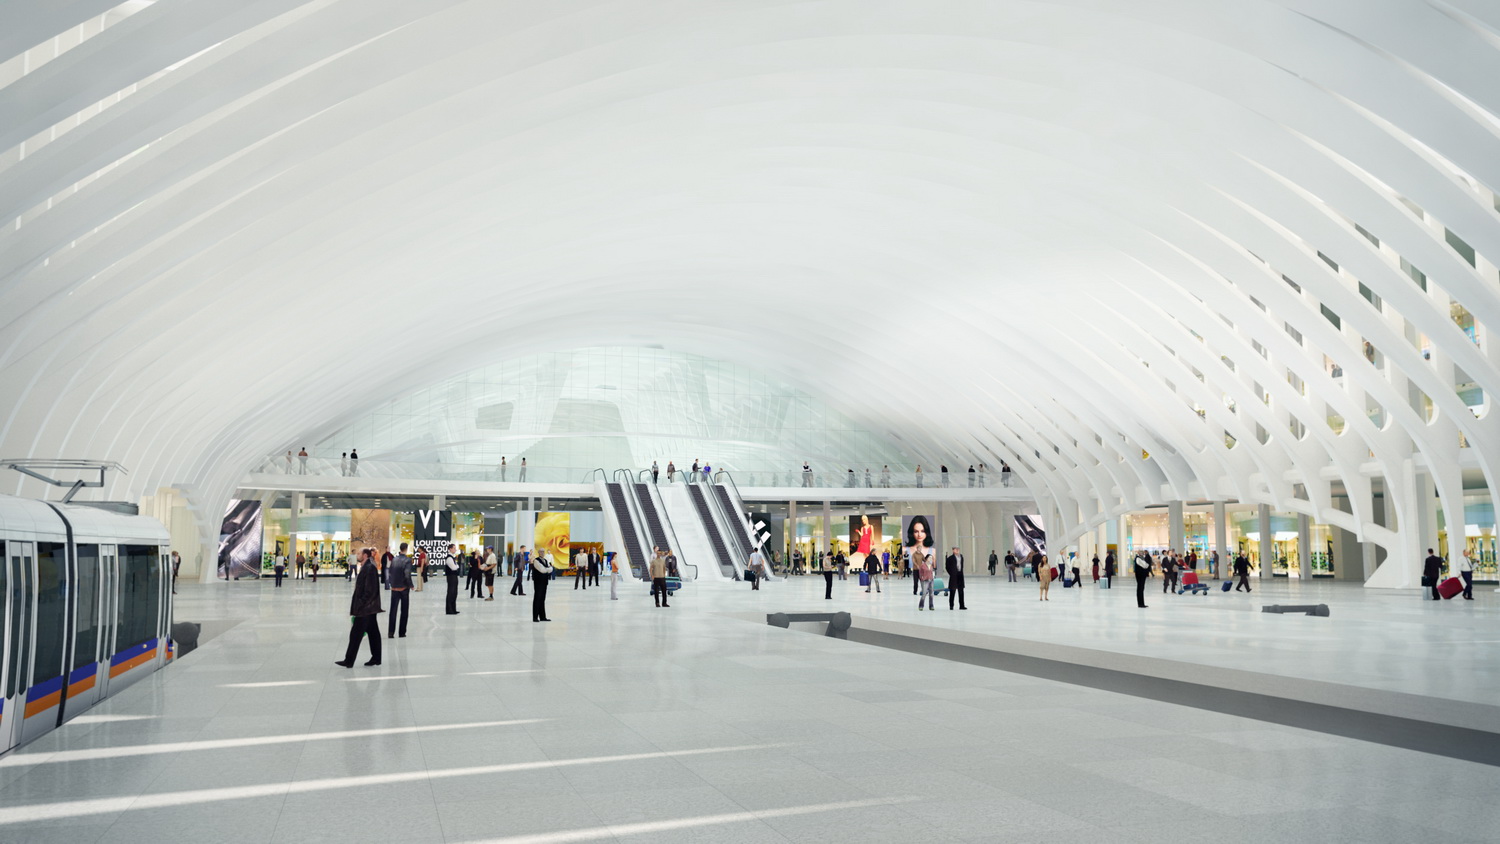
丹佛国际机场南航站楼-6

丹佛国际机场南航站楼-7


本文来源网络,版权归原作者所有,如有侵权请联系删除