
上丘咖啡厅/Harris Butt Architecture
发布于:
Knoll Ridge Cafe
设计方:Harris Butt Architecture
位置:新西兰 汤加里罗国家公园
竣工:2011年
分类:娱乐建筑
内容:实景照片
图片:35张
摄影师:Simon Devitt

建筑面积:1,516平方米
这是由Harris Butt Architecture建筑事务所设计的上丘咖啡厅项目,这个项目位于新西兰汤加里罗国家公园内的Ruapehu山上的滑雪胜地内,附近还有新西兰最大的活火山。咖啡厅取代了之前的一个度假住宅项目,这个占地220平方米的临时咖啡厅立于之前建筑的场地上,它是一个由预知结构搭建而成的建筑,同时建筑还包含百分之百的断热玻璃幕墙,这些玻璃框架可以抵御强风和低温。建筑的形式反映了周围的地理环境,海鸥翼般的屋顶怀抱山尖。木材是这个建筑主要的材料,它创造出一种暖意。玻璃的外表皮将壮观的景色吸收进来。
The café replaces the original Knoll Ridge Chalet which was destroyed by a fire in February 2009. As a result an ambitious design and build programme was initiated to replace the chalet with a temporary prefabricated facility for the 2009 winter season. Once the debris of the original chalet were removed, a 220sqm temporary cafe was erected on the remaining floor slab. This tested the methodology which was later adopted for the construction of the café. A 100% thermally broken purpose built glass curtain wall was designed for what is possibly one the most challenging environments to build in. The glass and framing system had to withstand wind speeds of up to 200km/ph and temperatures well below freezing. The form of the building reflects the strong geological features of the mountain. The “gull wing” roof was to appear to “cradle” the mountains peak. Timber has been used extensively inside and out to create the warm “feeling” of the “traditional” mountain chalet without adopting the traditional form. The glass exterior (particularly to the east wall) is the other feature of the building – allowing full exposure to the magnificence view to the Pinnacle Ridge.

上丘咖啡厅-2

上丘咖啡厅-3

上丘咖啡厅-4

上丘咖啡厅-5

上丘咖啡厅-6

上丘咖啡厅-7

上丘咖啡厅-8

上丘咖啡厅-9

上丘咖啡厅-10

上丘咖啡厅-11

上丘咖啡厅-12

上丘咖啡厅-13

上丘咖啡厅-14

上丘咖啡厅-15

上丘咖啡厅-16

上丘咖啡厅-17

上丘咖啡厅-18

上丘咖啡厅-19

上丘咖啡厅-20

上丘咖啡厅-21

上丘咖啡厅-22

上丘咖啡厅-23

上丘咖啡厅-24

上丘咖啡厅-25

上丘咖啡厅-26

上丘咖啡厅-27

上丘咖啡厅-28

上丘咖啡厅-29

主平面图 main floor plan

地下室平面图 basement plan

东面立面图 east elevation

南面立面图 south elevation
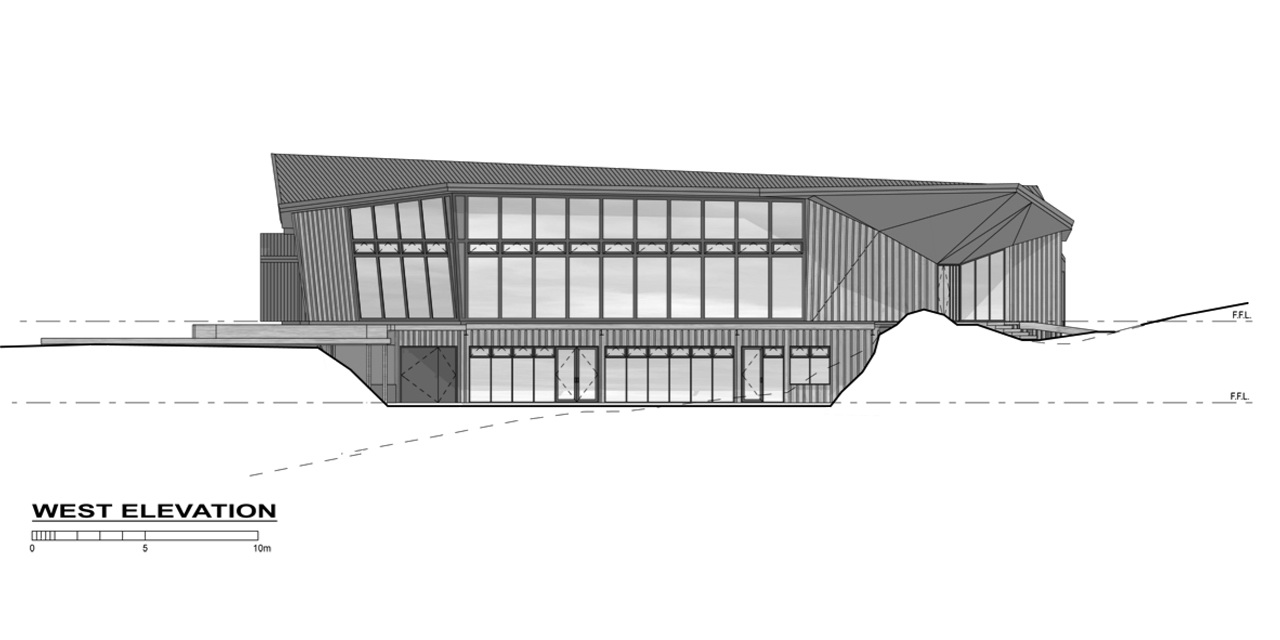
西面立面图 west elevation

北面立面图 north elevation


主平面图 main floor plan

地下室平面图 basement plan

东面立面图 east elevation

南面立面图 south elevation
西面立面图 west elevation

北面立面图 north elevation
本文来源网络,版权归原作者所有,如有侵权请联系删除