
马罗夫红酒厂/Andrej Kalamar
发布于:
Marof Winery
设计师:Andrej Kalamar
位置:斯洛文尼亚 马克维奇
竣工:2009年
分类:工业建筑
内容:实景照片
图片:31张

建筑面积:2200平方米
设计时间:2006-2008
Built Area: 2200 sqm
Project Year: 2006-2008
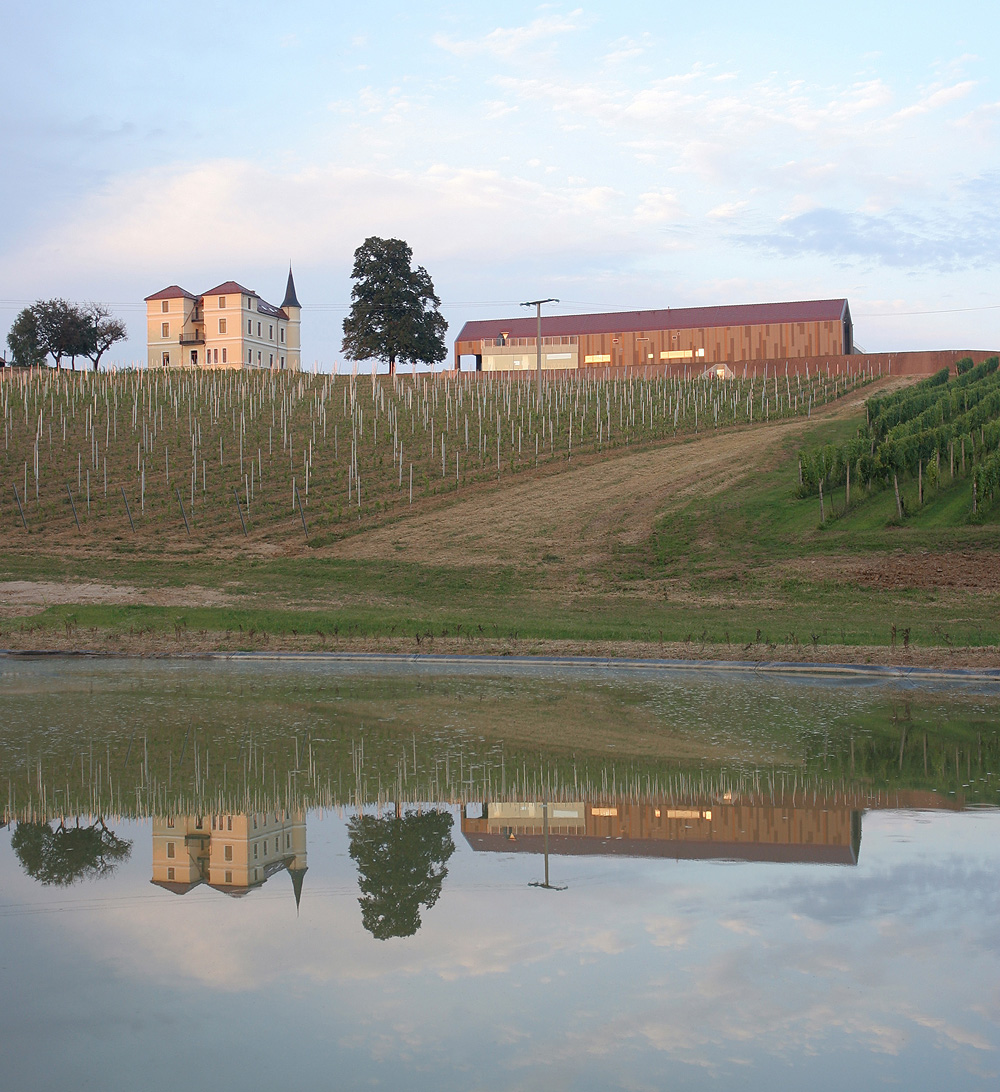
马罗夫红酒厂的形状与地形及其统一。它是旁边的马罗夫庄园的附属建筑。根据文化遗产保护规定,酒厂的房顶使用红砖,遵从一贯传统。不同色调的垂直木条拼接成光滑的建筑立面。
The Marof (Maierhof) in eastern Slovenia has existed for 120 years. Its composition of a country manor house and outbuildings lies on the ridge west of Mačkovci village in Prekmurje. First of these is the winery; its form follows terrain topography, its volume composition is subordinated to the adjoining manor house. In accordance with the Cultural Heritage guidelines, the roof is finished in red brick, the roofing material of the old outbuildings. Fragmented facade surface sets up a multitude of vertical bars embraced by grapes.

马罗夫红酒厂-2
马罗夫红酒厂-3

马罗夫红酒厂-4

马罗夫红酒厂-5

马罗夫红酒厂-6

马罗夫红酒厂-7

马罗夫红酒厂-8

马罗夫红酒厂-9

马罗夫红酒厂-10

马罗夫红酒厂-11

马罗夫红酒厂-12

马罗夫红酒厂-13

马罗夫红酒厂-14

马罗夫红酒厂-15

马罗夫红酒厂-16

马罗夫红酒厂-17

马罗夫红酒厂-18

马罗夫红酒厂-19

马罗夫红酒厂-20

马罗夫红酒厂-21

马罗夫红酒厂-22

马罗夫红酒厂-23

马罗夫红酒厂-24

地下室 basement

功能图 functional

路线图 routes

剖面图 sections

视野图 viewing

首层平面图 ground floor

位置平面图 site plan


地下室 basement

功能图 functional

路线图 routes

剖面图 sections

视野图 viewing

首层平面图 ground floor

位置平面图 site plan
本文来源网络,版权归原作者所有,如有侵权请联系删除