
库姆兰葡萄酒酿造厂/Konkrit Blu建筑事务所
发布于:
Qumran Winery
设计方:Konkrit Blu建筑事务所
位置:西班牙 Peñafiel Valladolid
开工:2006
竣工:2009年
分类:工业建筑
内容:实景照片
图片:26张

场地面积:700平方米
Project Area: 700 sqm
这个建筑已经完全融入到此地的地形当中,作为补充,它有一部分是地下的。它朴实的设计,即一个连体混凝土结构,顺承了地形的连续性,充分尊重了大自然。建筑是沿着一条已有道路建造的。它有两个不同的功能翼,就像地形的一部分,两翼在不同的高度实现互补。两翼顶部的交错开口使阳光可以不均匀地洒落进来。宽阔的北面被用来做主要的生产和储藏室,它利用了地形的绵力和惰性。较窄的南翼被用作是北翼的补充,并作为热缓冲器。
The building has been conceived as part of the terrain, as an extra, partially underground, hill in the surrounding landscape. Therefore, following the vernacular design of buildings in this area, a on-site concrete structure has been used to ensure continuity of the earth with respect to the earth. The building is structured along the existing path. This creates two different programmatic wings which, as if they were part of a topography, complement each other at different elevations. Thus, the opening between these roofs allows variations in the amounts of light that pours into the building. The wider north side houses the main production and storage rooms and uses the inertia qualities of the terrain. The narrower south wing is used for the spaces that complement the aforementioned rooms, as well as acting as thermal buffer.

库姆兰葡萄酒酿造厂-2

库姆兰葡萄酒酿造厂-3

库姆兰葡萄酒酿造厂-4

库姆兰葡萄酒酿造厂-5
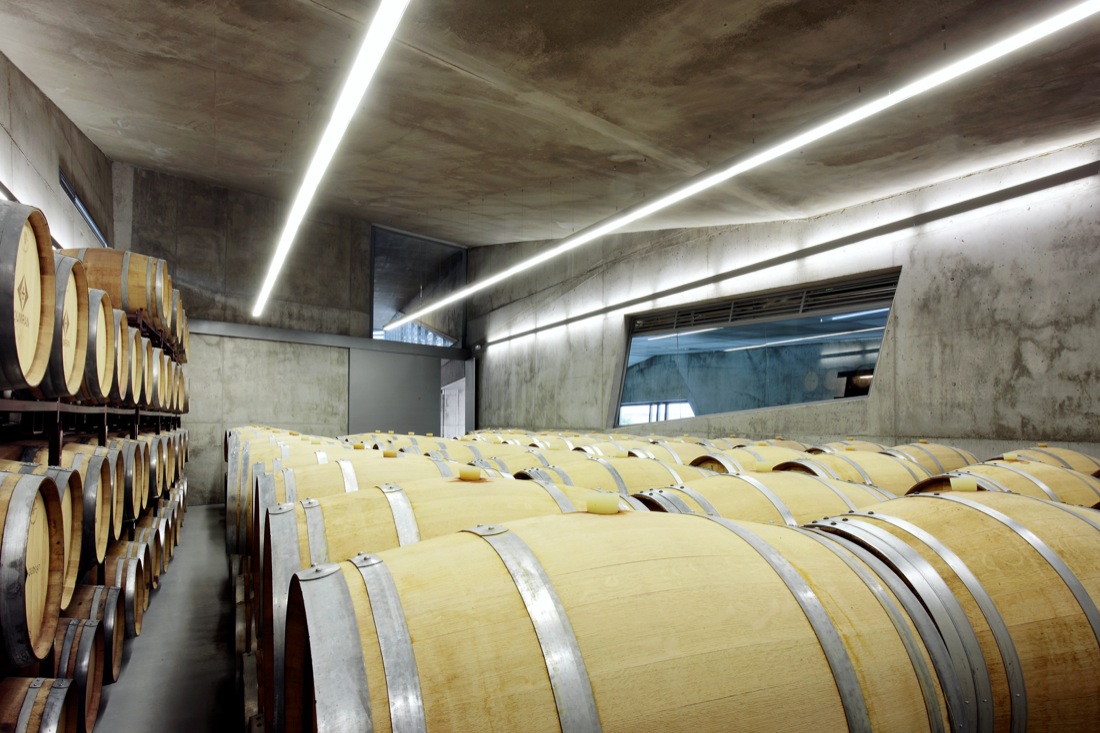
库姆兰葡萄酒酿造厂-6

库姆兰葡萄酒酿造厂-7

库姆兰葡萄酒酿造厂-8

库姆兰葡萄酒酿造厂-9

库姆兰葡萄酒酿造厂-10

库姆兰葡萄酒酿造厂-11

库姆兰葡萄酒酿造厂-12

库姆兰葡萄酒酿造厂-13

库姆兰葡萄酒酿造厂-14

库姆兰葡萄酒酿造厂-15

库姆兰葡萄酒酿造厂-16

库姆兰葡萄酒酿造厂-17

库姆兰葡萄酒酿造厂-18

库姆兰葡萄酒酿造厂-19

低层平面图 lower floor plan

地下室平面图 basement floor plan

剖面图02 sections 02

剖面图 01 section 01

位置平面图 location plan

细节 details

总平面图 site plan


低层平面图 lower floor plan

地下室平面图 basement floor plan

剖面图02 sections 02

剖面图 01 section 01

位置平面图 location plan

细节 details

总平面图 site plan
本文来源网络,版权归原作者所有,如有侵权请联系删除