
Navarro Correas葡萄酒酿造厂/Aft建筑事务所
发布于:
Navarro Correas Winery
设计方:Aft建筑事务所
位置:阿根廷 门多萨 Luján de Cuyo
开工:2006
竣工:2009年
分类:工业建筑
内容:实景照片
图片:45张

基底面积:308.67平方米
第一期面积:10596平方米
第二期面积:4500平方米
Site Area: 308.67 sqm
Phase I Area: 10,596 sqm
Phase II Area: 4,500 sqm
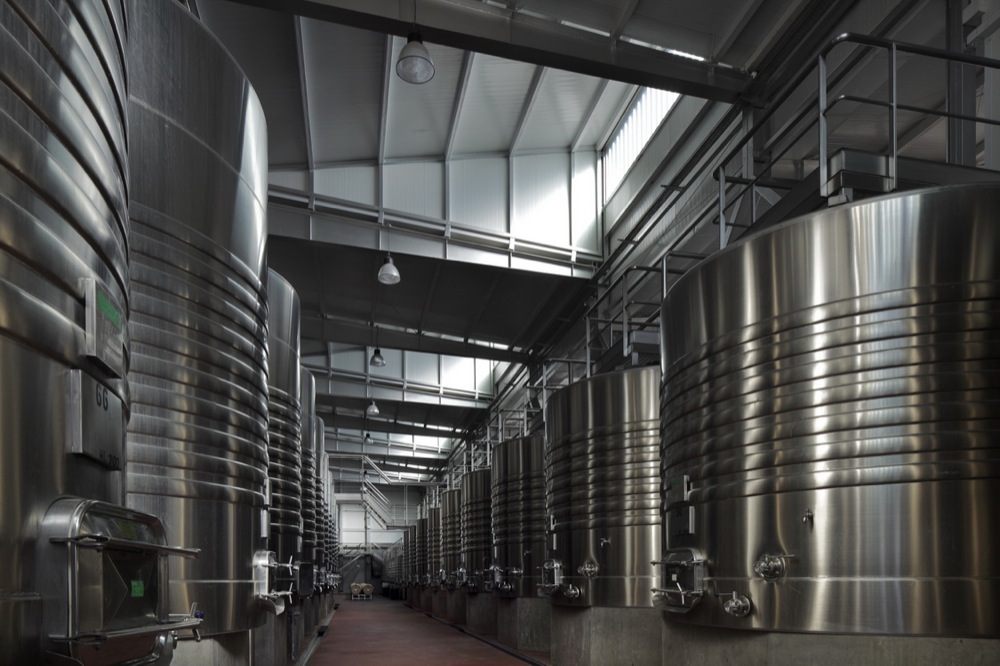
这个项目的设置按照葡萄酒加工过程展开:葡萄采集和发酵区,桶装酒储藏区,瓶装酒陈酿区。这三个空间形成一个三角形布置,最大限度地提高三个工作间的功能效率,同时又各自展现其独有特别的结构。
The configuration of the project arises from the materialisation of the three main sectors that identify the process of a winery: the grape harvest and fermentation area, the sector for storage in barrels and the area for aging in bottles, all three organised in a triangular plant that optimises the functional relations among each other, and also defines a singular and distinctive form.

Navarro Correas葡萄酒酿造厂-2

Navarro Correas葡萄酒酿造厂-3

Navarro Correas葡萄酒酿造厂-4

Navarro Correas葡萄酒酿造厂-5

Navarro Correas葡萄酒酿造厂-6

Navarro Correas葡萄酒酿造厂-7

Navarro Correas葡萄酒酿造厂-8

Navarro Correas葡萄酒酿造厂-9

Navarro Correas葡萄酒酿造厂-10

Navarro Correas葡萄酒酿造厂-11

Navarro Correas葡萄酒酿造厂-12

Navarro Correas葡萄酒酿造厂-13

Navarro Correas葡萄酒酿造厂-14

Navarro Correas葡萄酒酿造厂-15

Navarro Correas葡萄酒酿造厂-16

Navarro Correas葡萄酒酿造厂-17

Navarro Correas葡萄酒酿造厂-18

Navarro Correas葡萄酒酿造厂-19

Navarro Correas葡萄酒酿造厂-20

Navarro Correas葡萄酒酿造厂-21

Navarro Correas葡萄酒酿造厂-22
Navarro Correas葡萄酒酿造厂-23

Navarro Correas葡萄酒酿造厂-24

Navarro Correas葡萄酒酿造厂-25

Navarro Correas葡萄酒酿造厂-26

Navarro Correas葡萄酒酿造厂-27

Navarro Correas葡萄酒酿造厂-28

Navarro Correas葡萄酒酿造厂-29

Navarro Correas葡萄酒酿造厂-30

Navarro Correas葡萄酒酿造厂-31

Navarro Correas葡萄酒酿造厂-32

Navarro Correas葡萄酒酿造厂-33
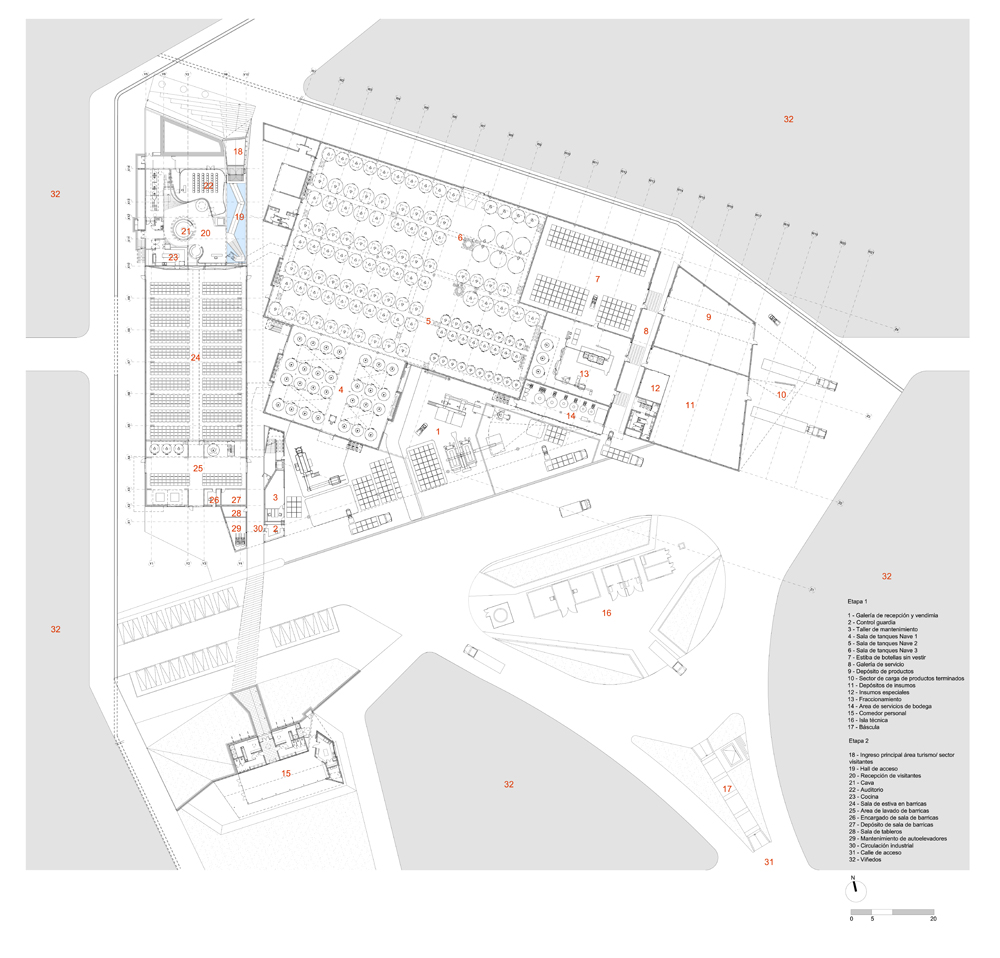
低层平面图 lower floor plan

立面图 elevations

剖面图02 section 02

剖面图03 section 03

剖面图 01 sections 01

剖面图04 sections 04

上层平面图 upper floor plan

位置平面图 site plan

轴测图 exploded axo

轴测图细节 axo details

轴测图 exploded axo

轴测图细节 axo details


低层平面图 lower floor plan

立面图 elevations

剖面图02 section 02

剖面图03 section 03

剖面图 01 sections 01

剖面图04 sections 04

上层平面图 upper floor plan

位置平面图 site plan

轴测图 exploded axo

轴测图 exploded axo

轴测图细节 axo details

轴测图细节 axo details
本文来源网络,版权归原作者所有,如有侵权请联系删除